Explore engineered storage solutions manufactured in Shandong, China. Configured to exact vertical beam pitch, frame depth, and flue space tolerances.
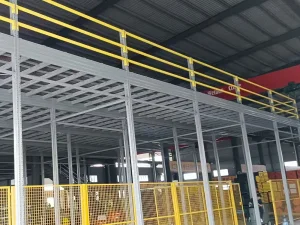
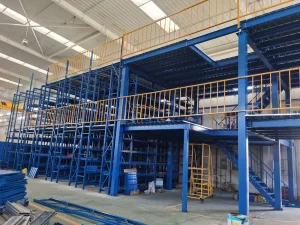
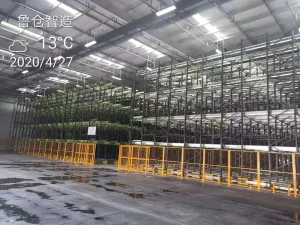
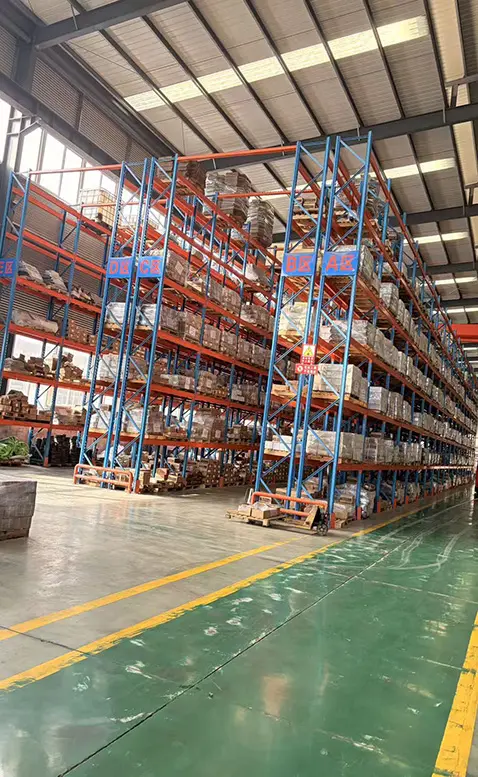
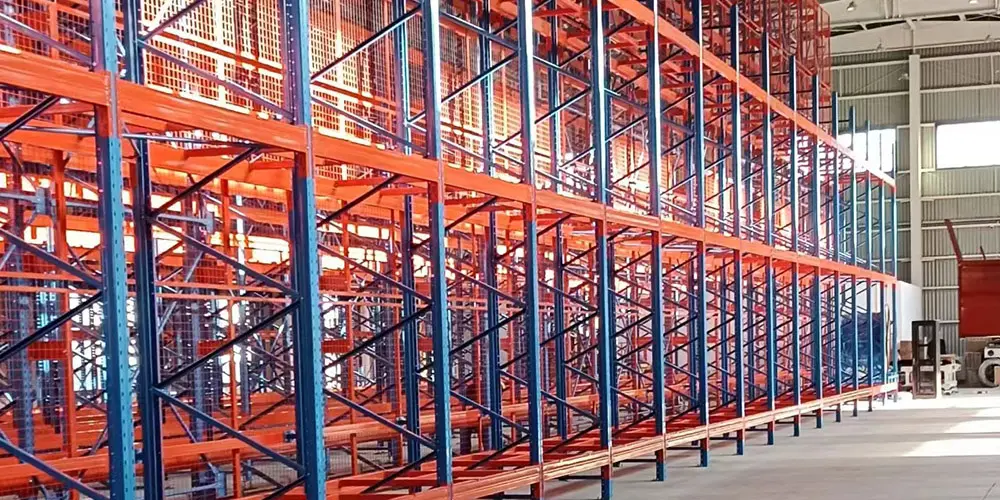
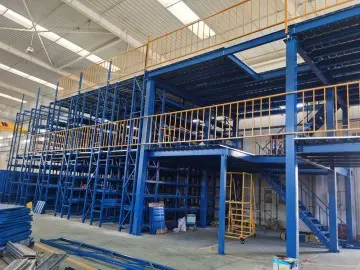
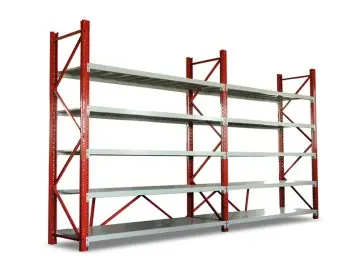
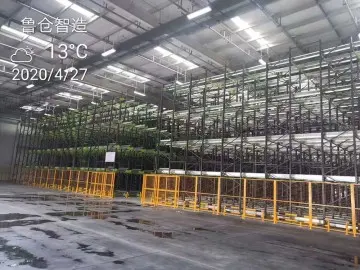
In modern high-bay logistics, commercial warehousing, and automated distribution hubs, the dimensional engineering of pallet rack spacing dictates far more than simple square footage utilization. It directly governs structural integrity, seismic sway resistance, fire sprinkler penetration velocity, material handling equipment (MHE) clearance margins, and ultimate operational throughput. As a premier China pallet rack spacing manufacturer and enterprise factory hub, Guake Logistics Technology (Shandong) Co., Ltd. delivers cold-rolled structural steel solutions engineered down to millimeter-level tolerances.
Calculating optimal rack spacing requires a rigorous mathematical foundation balancing unit load profile, handling tolerances, and structural deflection rules (L/200 standard). Below is the precise formula matrix deployed by Guake engineers when designing custom rack pitch configurations for global clients.
| Spacing Parameter | Engineering Formula / Standard Metric | Critical Safety Function | Guake Manufacturing Tolerance |
|---|---|---|---|
| Vertical Beam Spacing (Elevation Pitch) | H_level = Load_Height + Pallet_Thickness + Lift_Clearance (150mm - 200mm) |
Prevents forklift blade scraping and allows overhead clearance for out-of-square pallets. | 50mm, 75mm, or 76.2mm (3") continuous cold-punched pitch pitch options. |
| Horizontal Beam Clear Length | L_beam = (Pallet_Width × N) + (Side_Clearance × 2) + (Inter_Pallet_Gap × (N-1)) |
Ensures side-by-side pallet placement without point-load collisions against upright frames. | High-tensile box beams customized from 1300mm to 3900mm spans. |
| Frame Depth Spacing | D_frame = Pallet_Depth - (Front_Overhang + Rear_Overhang)Standard: 75mm - 100mm total overhang |
Guarantees that bottom pallet deck boards rest squarely across both front and rear load beams. | Cold-rolled upright frames manufactured from 800mm to 1200mm standard depths. |
| Transverse Flue Space | Gap_transverse ≥ 150mm (6 inches) (NFPA 13 Code requirement) |
Allows heat up-draft to trigger early fire sprinkler heads and permits water penetration. | Maintained via row spacers engineered from structural steel channel sections. |
| Longitudinal Flue Space | Gap_longitudinal ≥ 150mm (6 inches) between back-to-back rack rows |
Prevents rear pallet collisions and provides vertical ventilation passages. | Rigid bolted row connectors with length options from 200mm to 450mm. |
Guake utilizes advanced CNC cold-roll forming lines to punch teardrop, hexagonal, or diamond pitch patterns into Q355B high-strength structural steel uprights. This guarantees zero slippage and instantaneous pitch reconfigurability.
Under full rated capacity, beam deflection is held to strictly under L/200 of horizontal span length. In high seismic acceleration zones (e.g., California, Japan, Chile), expanded frame depth spacing dampens dynamic lateral sway.
Rack aisle width design varies dynamically based on handling gear: Very Narrow Aisle (VNA) systems require 1.6m-1.8m spacing with inductive wire guidance, while standard Reach Trucks demand 2.8m-3.2m clear aisle clearance.
Pallet rack spacing cannot follow a one-size-fits-all approach. Thermal expansions, rapid inventory turns, and regional labor dynamics demand customized rack spacing architectures across global markets.
In sub-zero frozen food warehouses, energy cost per cubic meter is paramount. Guake engineers dense Radio Shuttle Racking Systems with optimized 100mm lane-entry spacing and thermal contraction gaps. Reduced aisle spacing slashes refrigeration thermal loss by up to 40%.
Fast-moving SKU operations mandate dynamic vertical shelf pitch adjustments. Integrating multi-tier mezzanine steel platforms with customized 50mm pitch beam spacing allows instant re-binning for changing seasonal package dimensions, maximizing pick-face density.
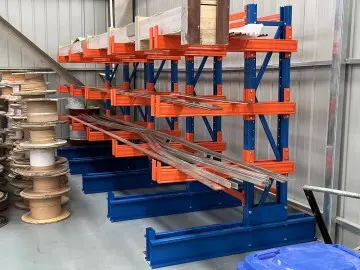
For automotive dies, coiled metals, and raw material storage, extreme unit loads (exceeding 3,000kg per level) require heavy-duty frame spacing reinforced by structural H-beam profiles and custom heavy cantilever arm spacing engineered for zero deflection under eccentric load stress.
Situated in Shandong, China—the global epicenter of high-grade structural steel manufacturing and logistics infrastructure—Guake Logistics Technology operates a fully integrated supply chain model. From raw material procurement to robotic fabrication, our facility translates scale into unprecedented structural reliability and client cost advantages.
We source certified Q235B and Q355B prime cold-rolled steel coils directly from tier-1 Chinese state mills (BaoSteel, Shougang). Bulk raw material purchasing insulates global clients from volatile localized raw steel price surges.
Our 20,000 m² factory houses 18 continuous high-speed roll-forming production lines equipped with real-time laser measurement devices, guaranteeing precise pitch spacing hole punching with sub-millimeter tolerances.
Beam end-connectors and upright base plates are joined using multi-axis ABB welding robots. Continuous, defect-free welds ensure structural beam connectors lock snugly into frame pitch slots without play.
Automated 9-stage pre-treatment washing followed by Swiss Gema electrostatic epoxy powder coating yields a durable 70-100μm surface finish resistant to impact, abrasion, and industrial chemical exposure.
Pallet rack failures can be catastrophic for personnel safety and corporate continuity. Guake adheres strictly to world-class structural rack engineering specifications, validating every rack spacing profile through Finite Element Analysis (FEA) computer simulations before full-scale manufacturing begins.
Engineered in compliance with North American Rack Manufacturers Institute (RMI) standards, ensuring structural stability under combined dead load, live load, impact allowance, and seismic shear forces.
Fully compliant with European design directives for steel static storage systems. Frame geometry, upright pitch tolerances, and connection stiffness undergo rigorous physical destructive testing.
Using ANSYS software, our structural engineering team models stress concentrations around upright pitch teardrops, beam connector welds, and floor base anchors under extreme asymmetric loading scenarios.
As artificial intelligence, Autonomous Mobile Robots (AMRs), and Automated Storage and Retrieval Systems (AS/RS) redefine logistics, pallet rack spacing is transitioning from static steel structures into intelligent, digitally monitored spatial ecosystems.
High-bay crane-served systems demand frame depth and elevation tolerances within ±1.0mm across 30-meter vertical towers. Guake’s precision guidance rails integrate directly into high-bay rack frames.
Embedding wireless strain-gauge sensors into critical upright pitch positions enables real-time monitoring of overload deformation, impact damage from forklifts, and structural fatigue alerts.
Before steel cutting begins, our spatial engineering software simulates millions of inventory pick-paths to determine the exact optimal beam level pitch spacing for maximum operational throughput.
Compare structural racking configurations based on storage density ratio, selectivity percentage, typical vertical pitch spacing, and handling equipment requirements.
| Racking System Type | Storage Density | Pallet Selectivity | Standard Beam Pitch Options | Typical Flue Space Maintenance | Recommended Operational Use |
|---|---|---|---|---|---|
| Selective Pallet Racking | Standard (40-50%) | 100% Direct Access | 50mm / 75mm / 76.2mm | 150mm Row Spacers | High SKU variety, fast picking turnover, general logistics. |
| Radio Shuttle Racking | Maximum (80-90%) | LIFO or FIFO by Lane | System integrated rail pitch | Built-in shuttle guide margins | Cold storage, food & beverage bulk SKU batch warehousing. |
| Drive-In Racking | Very High (65-75%) | LIFO (Last-In, First-Out) | Fixed support rail pitch | Lane-internal clearance gap | Homogeneous bulk goods, seasonal stock holding. |
| Push-Back Racking | High (60-70%) | LIFO (2 to 5 deep) | Inclined cart track pitch | Integrated cart nested gap | Medium SKU counts requiring high density without driving into lanes. |
| Motorized Mobile Racking | Maximum (80-85%) | 100% (Dynamic Aisle) | 50mm / 75mm adjustable | Back-to-back dynamic spacer | High-cost floor space, temperature-controlled facilities. |
| Mezzanine Steel Platform | Multi-Level Space Expansion | 100% Floor Access | Beam pitch per level requirements | Architectural fire drop gaps | E-commerce order fulfillment, spare parts picking, office creation. |
In-depth answers provided by Guake’s senior structural engineers regarding pallet rack spacing calculations, safety codes, and manufacturing options.
Flue space (typically 150mm / 6 inches clear gap) serves two vital life-safety functions under NFPA 13 building codes: first, it creates vertical chimneys that allow hot air and smoke from a fire to rise rapidly to ceiling-mounted thermal sprinkler heads, triggering them quickly. Second, it allows water discharged from overhead sprinklers to penetrate down through all rack levels to suppress the fire core.
To calculate vertical beam pitch, add: (1) Total height of your pallet including top merchandise, (2) Structural height of the load beam profile, and (3) Minimum 150mm (6-inch) vertical lift clearance gap for forklift operators. Divide your warehouse clear building height (minus sprinkler clearance) by this total level dimension to calculate maximum allowable beam levels.
These dimensions refer to the vertical distance between adjacent adjustment holes on the upright frame. 75mm and 50mm pitch standards are widely used across Europe, Asia, and Latin America (FEM standards), while 76.2mm (3 inches) is the standard teardrop pitch across North America (RMI standard). Guake manufactures uprights in all three pitch standards to match regional equipment preferences.
Pallet overhang is the distance the wood pallet extends beyond the front and rear steel load beams. A correct design specifies 75mm (3 inches) of overhang on both sides (e.g., a 1200mm deep pallet sitting on a 1050mm deep frame). If frame depth spacing is too wide, the pallet risks falling between beams; if too narrow, the load creates unstable eccentric weight points.
Yes. For installations in seismic zones, Guake provides custom structural calculation packets incorporating heavy-duty baseplates, expanded upright column profiles (up to 120mm face width), high-tensile anchor bolts, and reinforced diagonal bracing patterns designed to absorb dynamic seismic ground acceleration.
Standard manufacturing lead time is 14 to 21 days for standard steel rack orders. Components are bundled using steel strapping, wrapped in protective moisture-barrier plastic film, and fitted with wood corner protectors. Beams and upright frames are nested precisely to maximize 40ft High Cube container payload efficiency.
Explore our complete range of racking systems engineered directly in Shandong, China. Click below to view structural dimensions and specifications.
Send your warehouse CAD floor plans, clear building heights, and unit load profiles to Guake’s engineering team. Receive a full 3D spatial rack layout design along with structural calculation reports within 24 hours.
Request Engineering Proposal