1 / 5


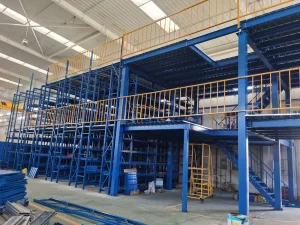
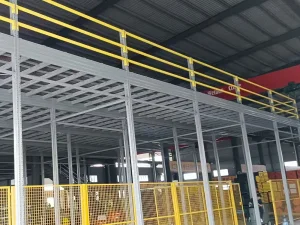
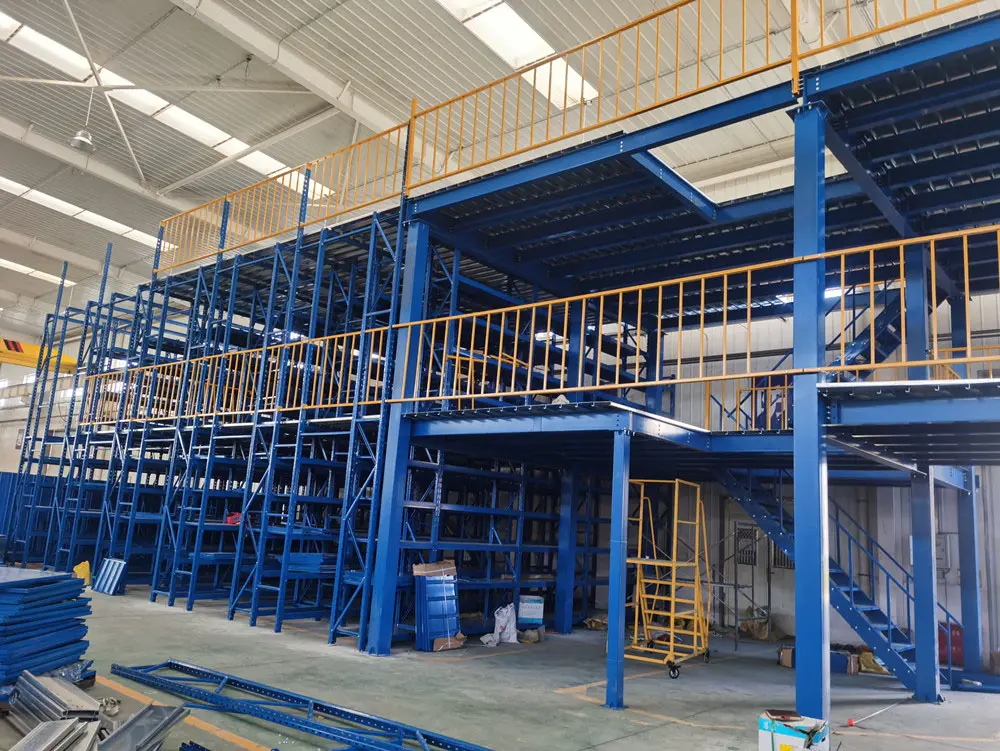
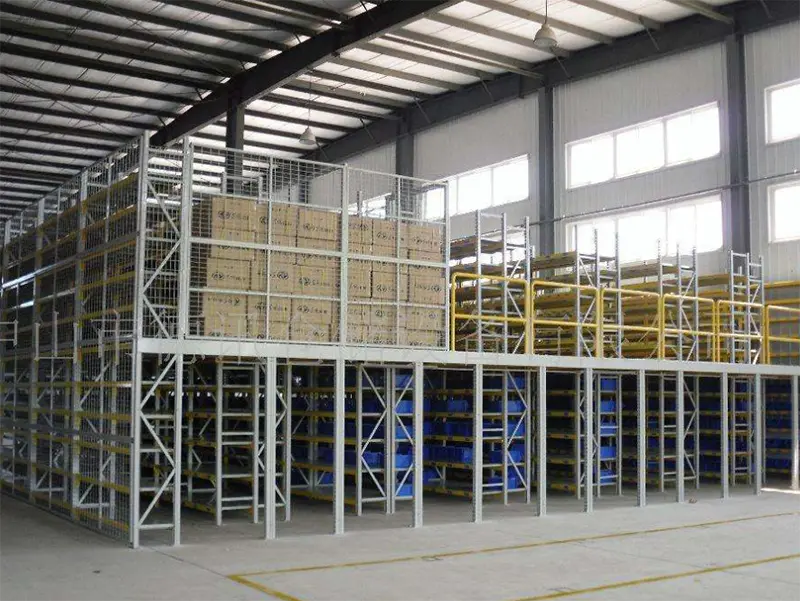
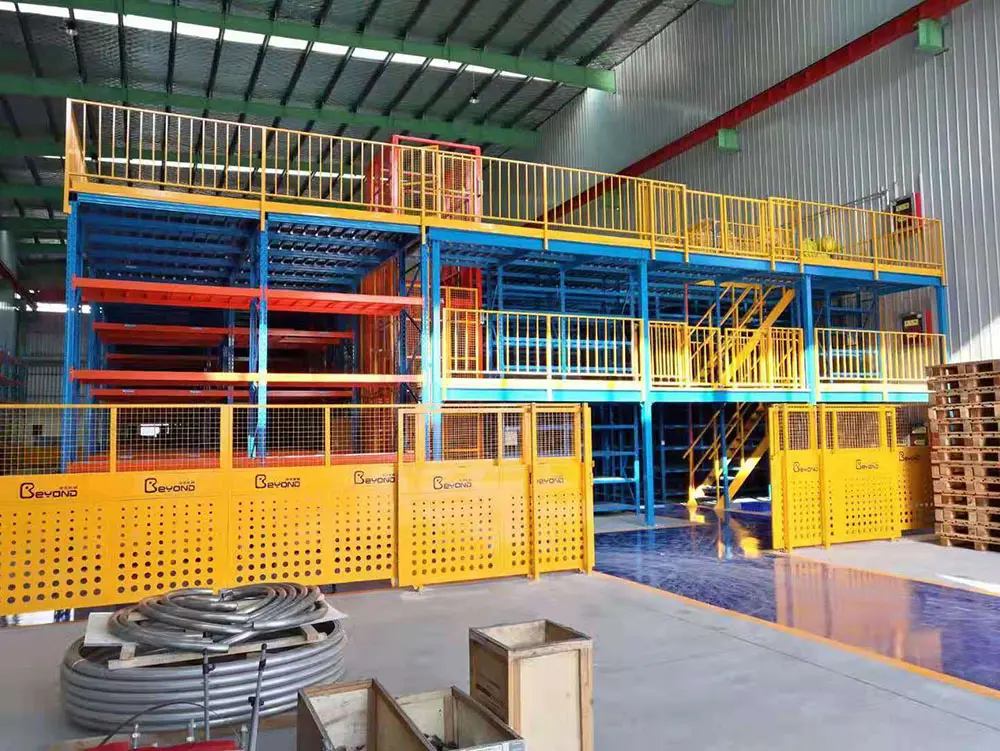
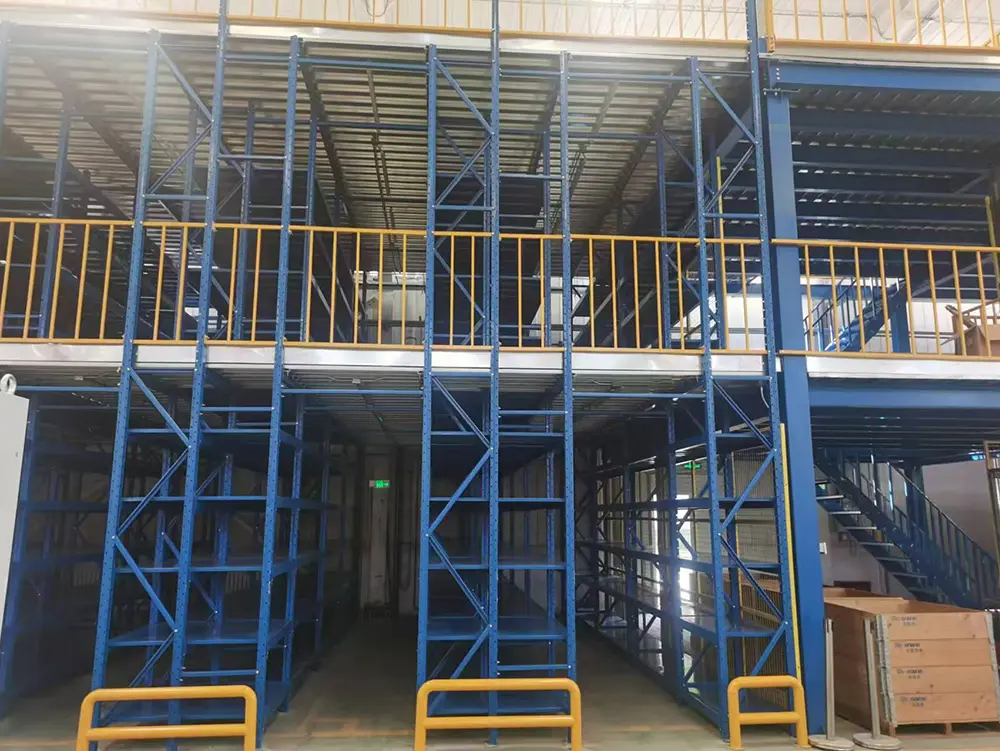
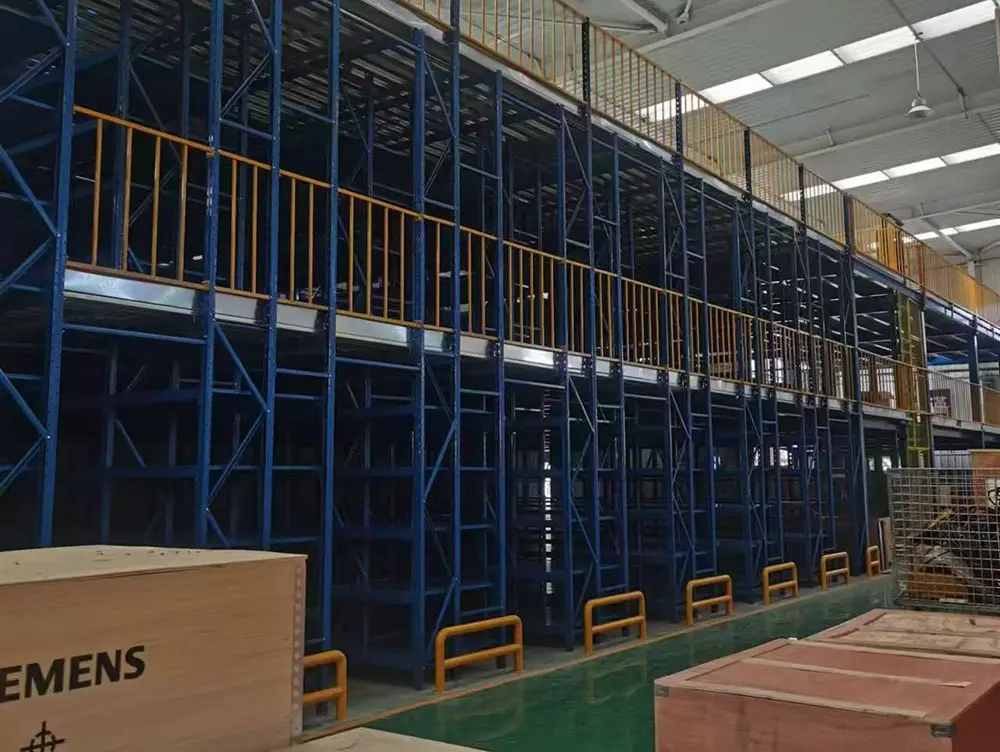
Supported by rack uprights/independent steel frames, combined with beams and specialized floor panels (patterned steel plates, steel grating, plywood); standard configuration includes stairs, guardrails, and lifting platforms/freight elevators; modular assembly, no on-site welding required.
Standard 2 floors, some 3 floors; total height is limited by warehouse clearance, fire safety, and operating height (generally 2.2–2.8m clear height per floor).
| Type | Load Capacity per Floor | Applicable Goods | Typical Floor Slab |
|---|---|---|---|
| Medium Mezzanine | 300–500 kg/m² | Cardboard boxes, parts boxes, small e-commerce parcels | Steel grating / Composite panels |
| Heavyweight Mezzanine | 500–1000+ kg/m² | Small pallets, industrial parts | Patterned steel plate / Welded steel platform |
Whole batches of goods are delivered to the mezzanine entrance by forklifts/lift platforms; manual transport is done by handcarts/hydraulic pallet trucks to the upper storage locations; full pallets can be placed on the bottom floor, and individual items can be sorted on the upper floor.
Picking is done according to orders at the corresponding zones, and goods are transported to the ground for verification and packaging via stairs/lift platforms.
Layered and zoned management, enabling integrated warehousing and office space (office on the upper level, storage on the lower level); does not rely on large-scale automated equipment, but is manually managed and flexibly adjustable.
E-commerce sorting, electronic components, hardware accessories, clothing, printing, auto parts, food and daily chemicals;
Especially suitable for scenarios with limited warehouse space, ample ceiling height, and primarily manual picking.
Warehouse clearance height, floor load, and fire safety conditions;
Weight of individual items/pallets, packaging dimensions, and frequency of entry and exit;
Operational flow between upper and lower levels, personnel safety passages, and configuration of vertical transport equipment (stairs/lifting platforms/freight elevators);
Budget and payback period, and whether future expansion is needed.
A minimum clear height of 5 meters is recommended, with 6 meters or higher being optimal to comfortably accommodate a 2-level structure with standard operating clearance (2.2m to 2.8m per level).
Load capacities generally range from 300–500 kg/m² for Medium Mezzanines (suited for cartons and small parts) to 500–1000+ kg/m² for Heavyweight Mezzanines (suited for small pallets and industrial hardware).
No. Modern mezzanine racking systems feature modular assembly. Components are bolted and locked together without on-site welding, making them easy to dismantle, relocate, or reconfigure.
Goods are vertically transported using forklifts, hydraulic lift platforms, or dedicated freight elevators, while personnel access the upper level via integrated safety staircases.
Because mezzanines create additional floor levels, fire codes typically require designated sprinkler coverage underneath the floor panels, integrated smoke detectors, proper lighting, and clear evacuation pathways.