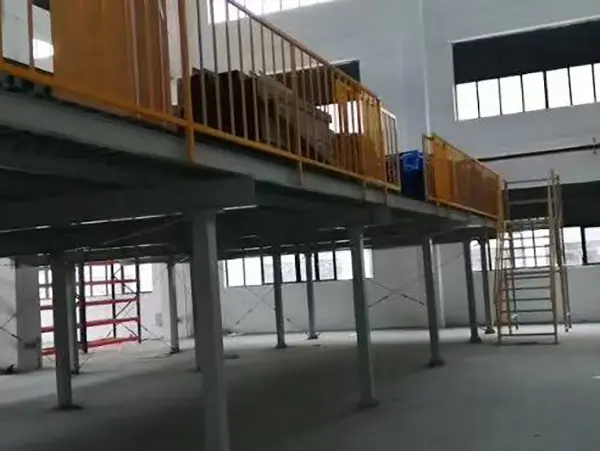
China Steel Platform Racks (Steel Structure Platforms) Factories, Factory

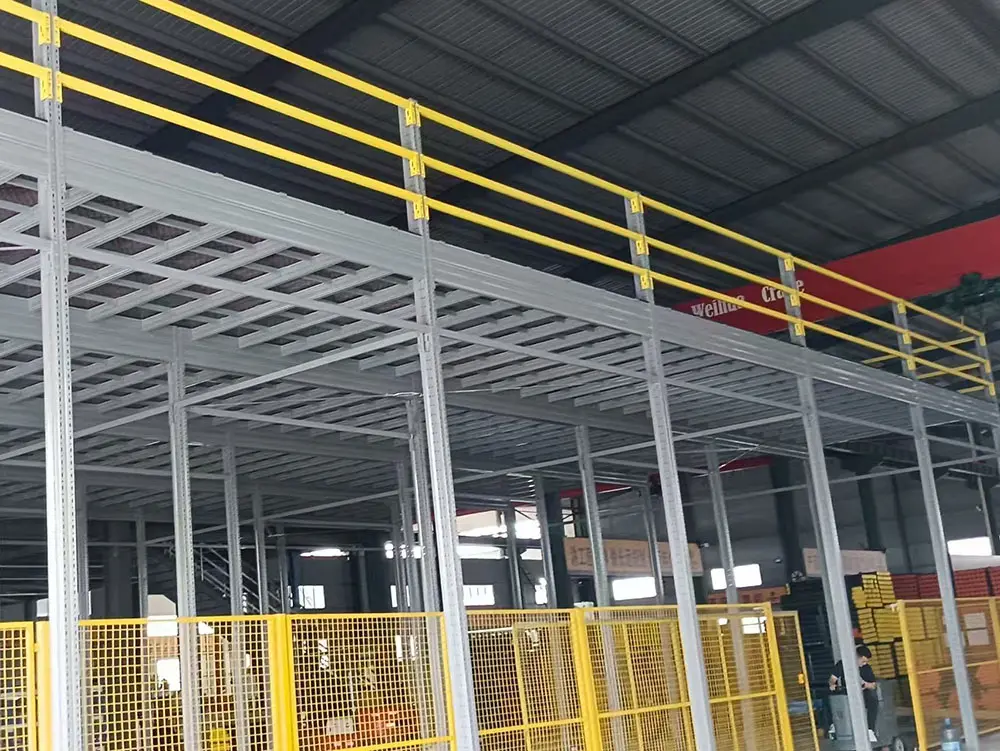
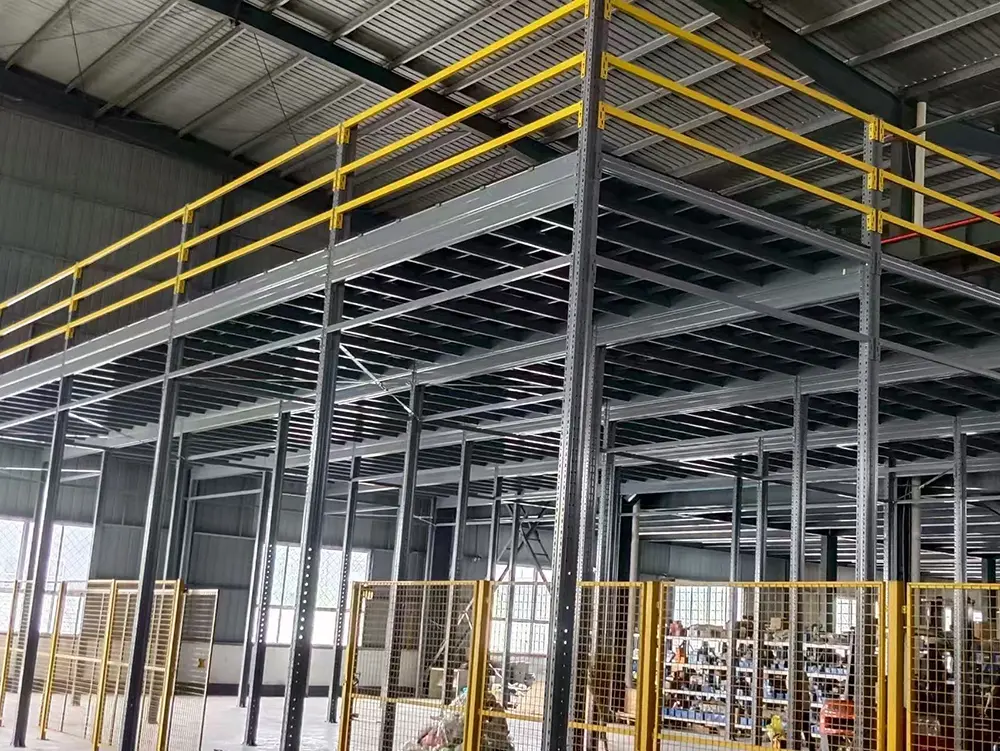
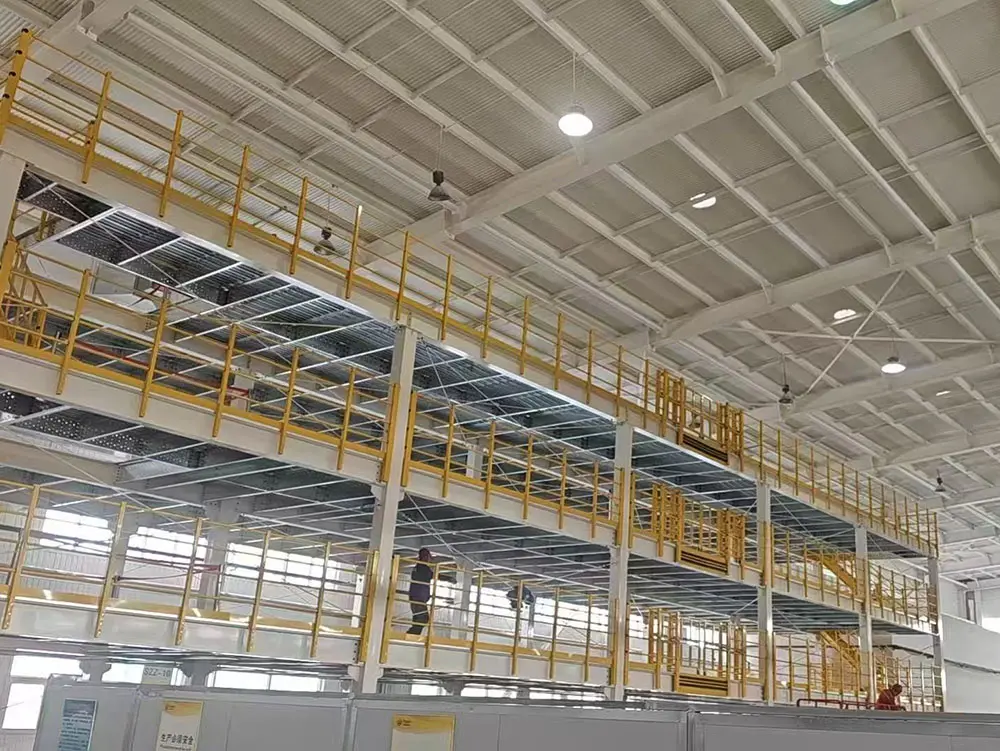
Steel platforms are two- or three-story all-steel structure storage platforms, similar to mezzanine racks, but with stronger load-bearing capacity and a more stable structure. They are often used for palletized and heavy goods, and for workshop turnover.

Product Description

Structural Features

Composed of heavy-duty H-beam/I-beam columns + main beams + secondary beams + floor slabs
All-steel welded/bolted connection, high strength and good integrity
Standard configuration: stairs, railings, cargo lift/ferry elevator entrance
Can be used as: pure storage platform, production operation platform, integrated storage + office space

Load Capacity and Dimensions

Standard Load Capacity
500–1000 kg/㎡ (Heavy-duty up to 1.5–3 tons/㎡)
Number of Floors
1–3 floors are most common
Floor Height
2.2–3m (Total height generally ≤ 8–10m)

Advantages

1
Extremely high space utilization, one floor can be converted into two/three floors
2
Strong load-bearing capacity, suitable for heavy parts, molds, and palletized goods
3
Flexible layout, can be partitioned, enclosed, or used as offices
4
Easy to disassemble, relocate, and reuse
5
The cost is far lower than that of civil engineering floor slabs, and construction is faster.

Suitable Scenarios

Warehouses with high ceilings and insufficient floor space, requiring double-layer storage.
Storage of heavy goods, molds, auto parts, hardware, and sheet materials.
Workshops requiring operating and maintenance platforms.
Areas needing both storage and office/quality inspection/packaging areas.

Simple Differences from Mezzanine Racking

Mezzanine Racking
Uses shelving as support, lightweight, low cost, suitable for small to medium-sized items and manual picking.
Steel Platform Racking
Independent steel structure, heavier and more stable, suitable for heavy-duty, palletized, and industrial scenarios.

Workflow and Layout

1. Standard Process

Palletized goods are delivered to the mezzanine entrance by forklift/lift platform; manual transport is done using hydraulic carts/handcarts to each storage location; the bottom layer is for high-frequency turnover, and the upper layer is for low-frequency storage/fractional sorting; outbound picking is done according to orders, and goods are retrieved via stairs/lifting equipment to the ground for verification and packaging.

2. Mainstream Layouts
01
Partial Mezzanine: Built only on one side/corner of the warehouse, without affecting the main aisle or large equipment operations.
02
Full-Length Mezzanine: Spanning multiple rack aisles, suitable for large-area expansion.
03
Warehousing + Office: The mezzanine serves as an office/quality control area, while the lower level is purely for storage.

Frequently Asked Questions (FAQ)

What is the load capacity of a Steel Platform Racking system?

Standard load capacity ranges from 500 to 1000 kg/㎡, while heavy-duty custom structures can handle between 1.5 to 3 tons/㎡ depending on operational demands.

How does Steel Platform Racking differ from standard Mezzanine Racking?

Steel Platform Racking uses an independent heavy-duty steel structure for support, making it more stable for heavy industrial goods. Mezzanine Racking uses shelving units as support, making it ideal for smaller goods and manual picking.

How many levels can be built on a Steel Mezzanine Platform?

Typically, 1 to 3 levels are constructed. Each floor height is usually 2.2–3 meters, and total structure height generally does not exceed 8–10 meters.

Can the steel platform be disassembled and relocated?

Yes, because it relies on bolted and welded steel modular connections, it can be easily disassembled, reassembled, relocated, or expanded in the future.

Is a steel platform more cost-effective than civil engineering floors?

Yes, the cost is far lower than civil concrete construction, installation is significantly faster, and it provides much higher layout flexibility.
Related Products