Direct factory engineered systems optimized for industrial distribution centers, cold storage, and manufacturing plants worldwide.
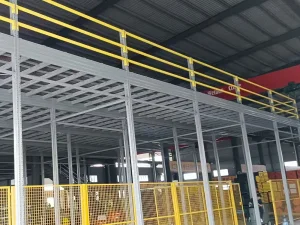
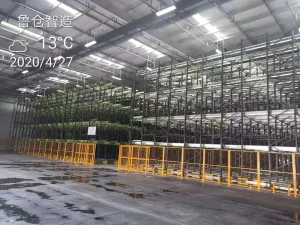
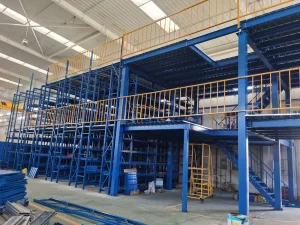
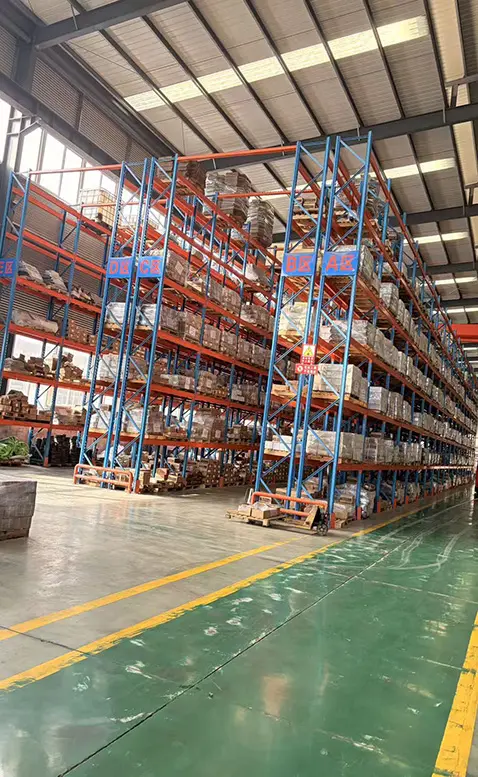
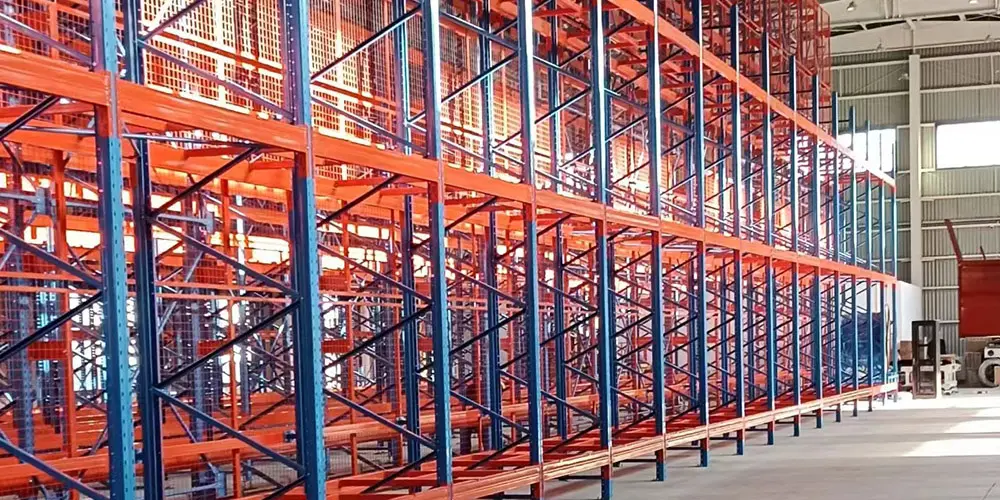
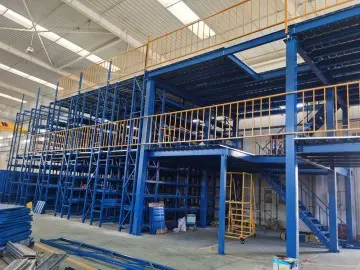
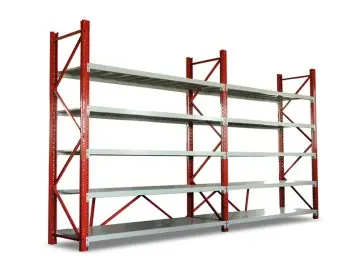
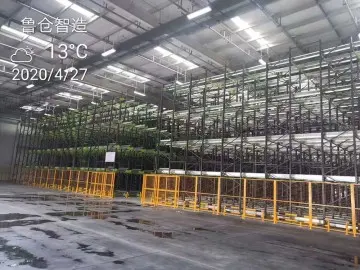
Why Tier-1 global logistics operators and manufacturing enterprises are shifting from horizontal footprint expansion to engineered multi-tier mezzanine platform architectures.
Across North America, Western Europe, and Asia-Pacific, prime industrial real estate lease rates have surged by an average of 42% over the past five years. Purchasing additional land or constructing new warehousing facilities requires immense capital expenditure (CapEx), lengthy zoning permit processes, and extended timeline delays. As e-commerce SKU proliferation and omnichannel fulfillment demands intensify, industrial enterprises face a structural dilemma: how to scale cubic storage capacity within a fixed building footprint.
Storage Mezzanine Platforms engineered by qualified China manufacturers represent the most economically viable solution. By taking advantage of unused vertical space—often ranging from 6 to 14 meters in clear ceiling height—enterprises can double or triple their usable floor space without altering external structural footprints or incurring recurring real estate acquisition costs.
Comparative financial modeling demonstrates that installing a heavy-duty structural steel mezzanine platform achieves full capital ROI within 9 to 14 months, compared to a 48+ month payback period for new real estate lease acquisitions.
Selecting the structural architecture tailored to load requirements, handling equipment, and operational throughput.
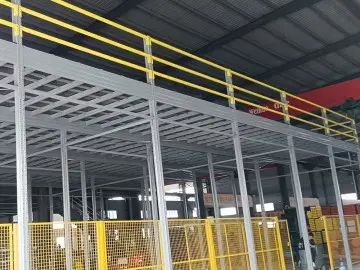
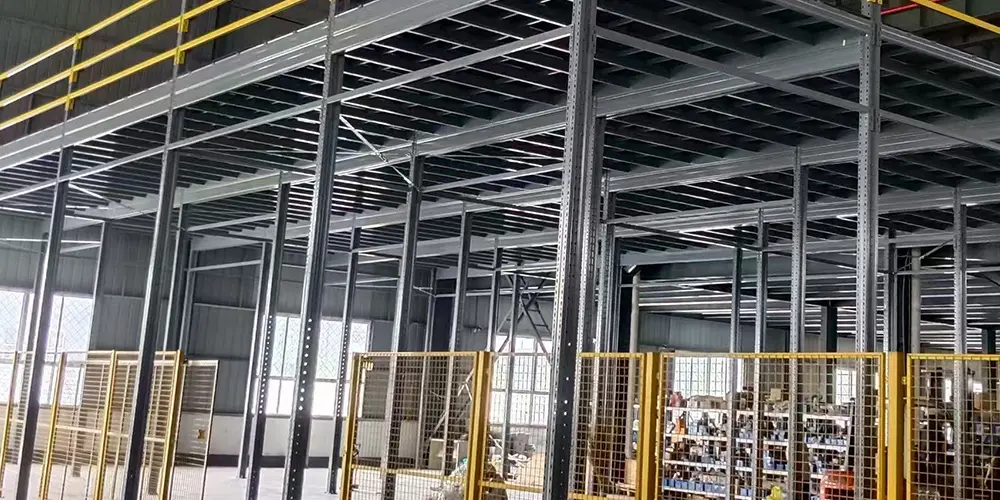
Built utilizing heavy-section steel columns (H-beams, I-beams) and cold-formed structural joists. Designed to handle extreme loads ranging from 500 kg/m² up to 2,000 kg/m².
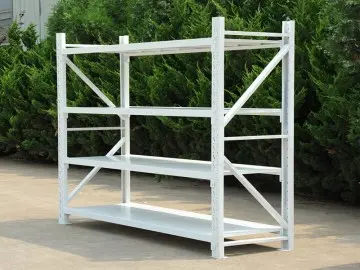
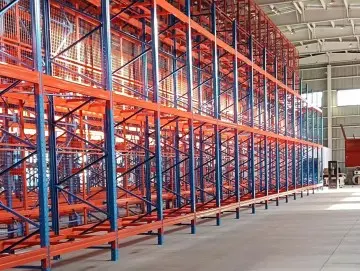
Utilizes standard heavy-duty pallet racking frames or medium-duty shelving uprights as the core load-bearing structure for the upper floor deck.
Complex multi-level structural systems integrated directly with gravity flow racks, vertical reciprocating conveyors (VRCs), and automated conveyor loops.
Ensuring structural safety, seismic resistance, and zero structural deflection under static and dynamic operational loads.
When designing industrial mezzanine platforms, structural engineers must calculate both Uniformly Distributed Loads (UDL) and concentrated point loads from material handling equipment.
δmax = (5 · q · L4) / (384 · E · I) ≤ L / 300
Where q = load intensity, L = span length, E = Modulus of Elasticity (210,000 MPa for steel), and I = Moment of Inertia.
For standard manual picking, platforms are rated at 300–500 kg/m² UDL. However, when motorized pallet jacks or autonomous mobile robots (AMRs) operate on the deck, point load dynamics dictate section modulus sizing for primary beams and floor plating thickness to prevent localized punching shear.
Under global structural codes (such as ANSI MH16.1 in North America and EN 15512 in Europe), mezzanine platforms must resist horizontal lateral forces caused by seismic movement or forklift impact.
Engineered specifications for industrial mezzanine platform decking options and structural performance parameters.
| Decking Type | Typical Load Capacity | Surface Finish | Fire & Water Permeability | Best Application |
|---|---|---|---|---|
| Checker Steel Plate | 800 – 2,000 kg/m² | Anti-skid embossed powder-coated / HDG | Impermeable (Solid deck) | Heavy industrial machinery, liquid storage, pallet jacks |
| Galvanized Steel Grating | 500 – 1,500 kg/m² | Serrated / Plain hot-dip galvanized | High Permeability (Light & water penetration) | Cold storage, facilities requiring overhead fire sprinkler penetration |
| Perforated Steel Panels | 300 – 1,000 kg/m² | Punch-hole anti-slip epoxy finish | 50% Permeability (Air flow compliant) | HVAC intensive warehouses, multi-tier manual pick modules |
| High-Density Wood / MDF on Steel Deck | 300 – 800 kg/m² | Laminated wear-resistant resin layer | Impermeable (Sound dampening) | Commercial overhead offices, retail storage, quiet picking zones |
| Composite Steel & Concrete Deck | 1,500 – 3,000+ kg/m² | Cast-in-place concrete over corrugated deck | Fire resistant rated (Solid deck) | Permanent industrial floor extensions, heavy vehicle travel lanes |
Engineering high-flatness, low-vibration elevated platforms optimized for autonomous mobile robots and high-speed automated sorting.
Autonomous Mobile Robots (AMRs) require stringent floor flatness parameters (FF/FL ratings) to ensure optical scanner alignment and wheel traction. Specialized robot-decking steel panels prevent wheel slippage and tilt errors.
High-frequency robot movement creates dynamic structural resonances. Dual-layer composite steel decking integrated with elastomeric dampening sub-layers attenuates noise levels below 65 dB in automated sorting hubs.
Small AMR wheels transfer heavy concentrated loads (up to 500 kg per wheel contact patch). Secondary purlin spans are reduced to 300mm intervals to distribute point stresses into main load beams safely.
Ensuring full adherence to global safety codes, fire safety mandates, and structural engineering compliance.
As a premier China manufacturer and exporter, systems are calculated and manufactured in strict compliance with target market codes:
Safety compliance requires foolproof worker protection at elevated heights:
Direct OEM/ODM manufacturing capability delivering precision structural steel equipment since 2010.
Equipped with continuous automated roll-forming lines, 3D laser-pipe cutting systems, robotic welding cells, and electrostatic powder coating lines in Linyi, Shandong.
Certified ISO 9001 quality management system ensures chemical composition analysis of raw steel coil, weld penetration testing, and paint adhesion coating thickness checks.
From 3D CAD layout planning and static stress simulation to overseas container loading and remote installation engineering support across 50+ countries.
Proven performance in delivering heavy-duty warehousing systems worldwide.
A structured engineering process ensuring zero-defect installation and precise structural alignment.
Evaluation of warehouse floor slab thickness, concrete compressive strength (PSI/MPa), clear height, and obstacles.
Developing detailed 3D layouts, structural calculation reports, and localized code seismic compliance simulations.
CNC punching, automated cold roll-forming of uprights, robotic welding, and durable powder coating finish.
Export container loading with clear component numbering, 3D assembly drawings, and expert technical guidance.
Direct technical answers to common queries from global procurement managers and structural engineers.
Factory-direct warehouse storage solutions designed to complement structural platform installations.
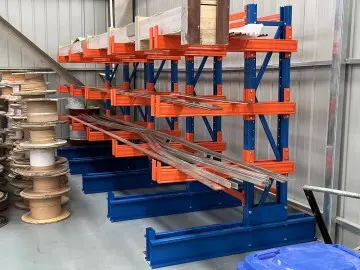
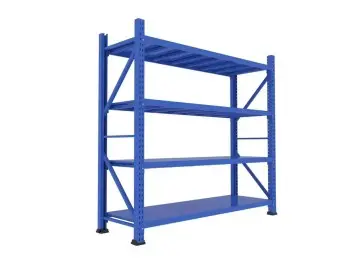
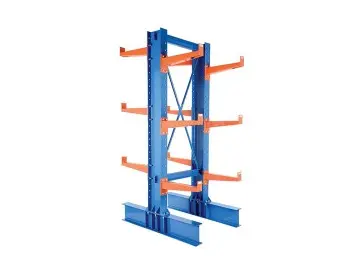
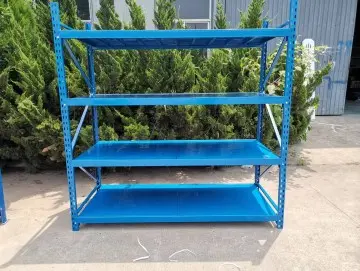
Share your warehouse floor plan, clear building height, and desired load ratings with our engineering team in Shandong, China for a complimentary layout proposal.