Explore our core factory-direct warehouse storage racking systems, engineered for spatial optimization, forklift aisle compliance, and international structural load certifications.
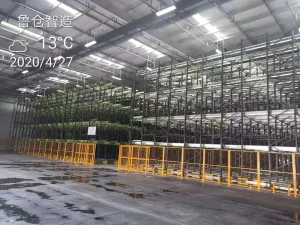
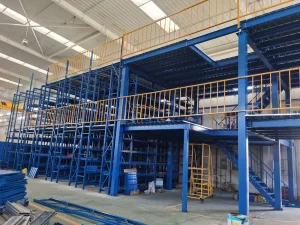
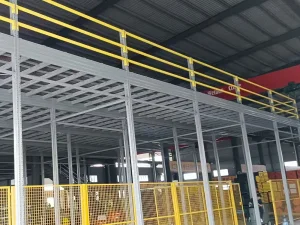
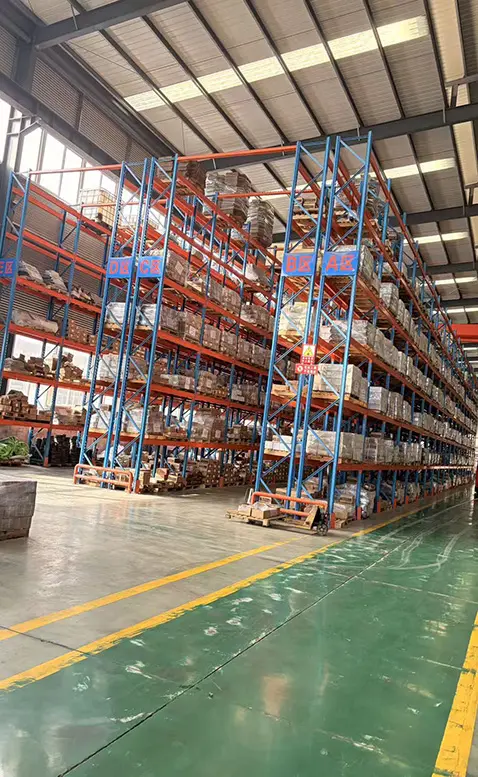
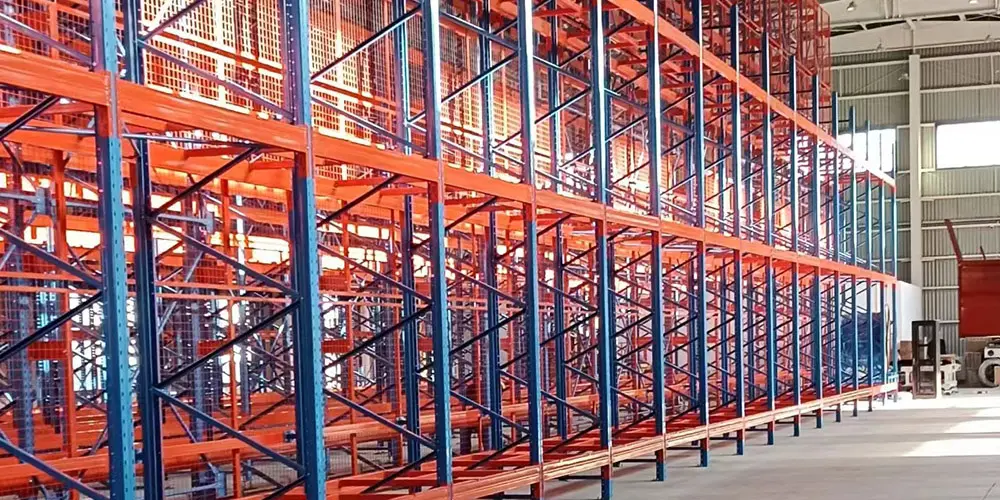
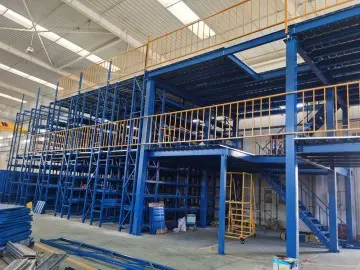
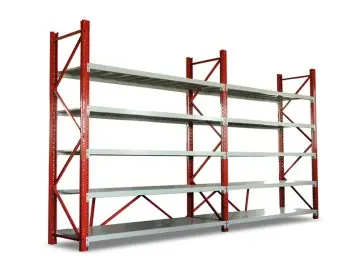
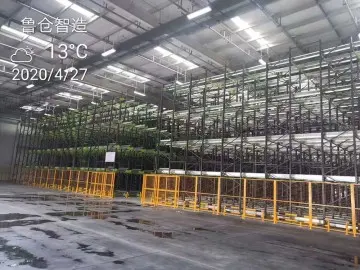
In modern logistics engineering, warehouse rack spacing is not merely a measurement of clear aisle floor space—it is a precise mathematical balance between volumetric utilization efficiency, material handling vehicle dynamics, structural integrity, and strict fire prevention compliance. As premier China Warehouse Rack Spacing Manufacturers & Suppliers, Guake Logistics Technology (Shandong) Co., Ltd. engineers every storage system using advanced structural kinematics and finite element analysis (FEA).
Determining the precise aisle width requires calculating the forklift Right Angle Stacking Aisle dimension ($AST$). The mathematical formula governs clearance safety:
Where $R_a$ is the outer turning radius, $x$ is the front axle distance, $l$ is the load length, $b$ is the load width, and $a$ is the minimum structural safety margin (typically 200mm to 300mm).
Fire safety regulations mandate strict flue space spacing to allow ceiling sprinkler heat penetration and water discharge:
Proper vertical beam spacing prevents pallet snagging during lift truck operation. The minimum vertical spacing ($H_{level}$) is computed as:
Where $C_{lift}$ is the minimum vertical operator lift allowance ($\ge 100\text{ mm}$ or 4 inches under ANSI RMI MH16.1 guidelines).
Expert Tip on Rack Spacing: Standard selective pallet racking typically requires an aisle width of 3.5m to 4.0m for counterbalanced forklifts. Upgrading to VNA (Very Narrow Aisle) turret trucks reduces aisle spacing to 1.6m–1.8m, boosting warehouse cubic capacity by up to 45%.
As commercial real estate costs continue to escalate globally, modern logistics operators are moving away from traditional static racking. Industrial racking design in 2026 and beyond focuses heavily on micro-clearance engineering, cold-chain thermal efficiency spacing, and Autonomous Mobile Robot (AMR) compatibility.
Automated Guided Vehicles (AGVs) and Autonomous Mobile Robots (AMRs) eliminate the human error margin required for manual forklift turning radii. Dynamic optical and LiDAR guidance systems enable rack aisle clearances as narrow as 1.1m to 1.4m, allowing ultra-dense rack configurations in e-commerce sorting hubs.
In refrigerated and deep-freeze facilities (-25°C to -30°C), improper rack spacing creates thermal dead zones, causing uneven cooling and high energy loss. Engineered spacing profiles maintain a minimum continuous air circulation speed ($v_{air} \ge 0.5\text{ m/s}$) around every pallet load.
In high seismic hazard zones, rack structures undergo dynamic horizontal sway during seismic events. Rack-to-building column spacing and rack-to-rack top ties are engineered with dynamic displacement buffers ($\delta_{seismic} \ge 150\text{ mm}$) to comply with RMI MH16.1 and EN 16681 seismic stability codes.
Compare operating aisle spacing requirements, cubic storage efficiency, pallet selectivity, and ideal applications across major storage racking systems produced by Guake Logistics Technology.
| Racking System Type | Typical Aisle Width (Spacing) | Floor Footprint Utilization | Pallet Selectivity | Operational Flow | Ideal Industry Application |
|---|---|---|---|---|---|
| Selective Pallet Racking | 3.2m – 3.8m (Standard) | 40% – 45% | 100% Direct Access | FIFO (First-In, First-Out) | High SKU variety, fast-moving consumer goods (FMCG). |
| Drive-In Racking | Aisle-less (Forklift drives in) | 70% – 85% | Low (Per lane access) | LIFO (Last-In, First-Out) | Cold storage, bulk homogeneous batch goods. |
| Push Back Racking | 3.0m – 3.4m | 60% – 70% | Medium (2–5 pallets deep) | LIFO | Medium SKU counts, cold storage, beverage distribution. |
| Radio Shuttle Racking | 3.0m (Entry face only) | 80% – 90% | High per-channel | FIFO or LIFO | Food & beverage, high-volume production, cold chain. |
| Motorized Mobile Racking | Single moving aisle (~3.0m) | 85% – 95% | 100% On-Demand Access | FIFO / LIFO | High-cost floor space, pharmaceutical cold stores. |
| Mezzanine & Steel Platform | Custom walkway spacing | 150% – 300% (Multi-tier) | 100% Direct Manual Access | Customized Flow | E-commerce order picking, spare parts, office overhead. |
Based in Linyi, Shandong, China, Guake Logistics Technology (Shandong) Co., Ltd. has established itself as an authoritative manufacturer of industrial warehouse storage equipment since 2010. We deliver integrated turn-key rack engineering services spanning structural layout calculation, in-house roll-forming, surface finishing, and international installation supervision.
Our upright frames and load beams are roll-formed from premium Q235B and Q355B structural steel coils sourced from China's leading steel mills. Every structural profile undergoes rigorous yield strength and tensile strain verification.
Utilizing automated CNC continuous roll-forming lines, beam pitch hole spacing is maintained to within a strict tolerance of $\pm 0.5\text{ mm}$, guaranteeing exact alignment across high-bay installation spans up to 25 meters tall.
All rack components undergo a 7-stage pre-treatment wash followed by thermosetting epoxy polyester powder coating (60–80 µm thickness), providing exceptional impact resistance, corrosion protection, and long service life.
Exporting industrial racking globally requires adherence to localized building codes, structural design standards, and fire protection regulations. Guake ensures every racking project meets or exceeds regional regulatory requirements:
Compliant with the Rack Manufacturers Institute (RMI) specification for the design, testing, and utilization of industrial steel storage racks, ensuring compliance with US building safety codes and OSHA inspections.
Designed according to European Federation of Materials Handling (FEM) standards and EN 15512 static steel racking specs, governing structural safety factors, beam deflection limits, and safety locking pins.
Engineered in strict accordance with Australian Standard AS 4084-2012 for Steel Storage Racking, enforcing column base protection, seismic anchoring details, and load rating signboards.
As industrial warehousing shifts toward fully autonomous smart logistics (Industry 4.0), Guake Logistics Technology is continuously innovating its structural rack design and automated component integration:
Integrating embedded strain gauges and tilt sensors into critical rack uprights to provide real-time wireless monitoring of rack frame overload, dynamic deflection, and forklift impact events.
Developing next-generation 4-way radio shuttles with optical positioning capable of traversing deep racking lanes at speeds up to 2.0 m/s with automatic battery swap capabilities.
Providing global warehouse operators with 3D BIM (Building Information Modeling) rack models that seamlessly integrate with warehouse management systems (WMS) for optimized inventory slotting.
Clear engineering answers to critical questions asked by warehouse logistics managers, industrial architects, and procurement leads.
To calculate the correct aisle spacing, consult your forklift manufacturer's spec sheet for the Right Angle Stacking Aisle dimension ($AST$). Add the length of your largest pallet ($L$), the front overhang distance ($a$), plus a minimum safety clearance buffer of 200mm (8 inches). For example, if a reach truck has an $AST$ of 2,800mm for a 1,200mm pallet, the recommended clear rack-to-rack aisle width is 3,000mm.
Under NFPA 13 guidelines, back-to-back double-entry selective pallet racks require a continuous longitudinal flue space of at least 6 inches (150 mm). Row spacers are installed between upright frames to rigidly maintain this distance, allowing vertical heat rising from fires to trigger ceiling sprinklers effectively.
Pallet overhang occurs when goods extend beyond the wooden pallet deck edges (typically 25mm to 75mm). Rack spacing calculations must always be based on the total load dimensions rather than the pallet footprint. Overhang reduces the net clear aisle width and flue space gap if not accounted for during structural layout engineering.
Yes. As a direct factory manufacturer in Shandong, China, Guake customizes upright frame heights up to 25 meters, beam span lengths up to 4.5 meters, and load capacities up to 5,000 kg per level. Beam level adjustability is provided via 50mm or 75mm pitch punch patterns along the upright column.
Radio shuttle racking uses battery-powered robotic shuttles to transport pallets within deep channels, eliminating the need for forklifts to drive inside the racking structure. This significantly reduces structural collision damage, increases handling speed by up to 50%, and allows both FIFO and LIFO inventory management.
Every exported racking system includes 3D CAD layout assembly drawings, detailed structural calculation packages, component packing lists, and step-by-step video guidance. For major industrial projects, Guake can dispatch experienced installation engineers overseas to supervise assembly and system commissioning.
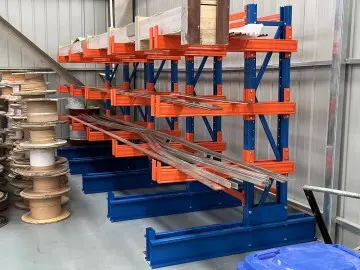
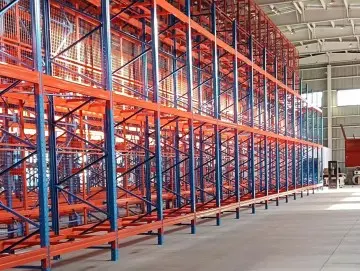
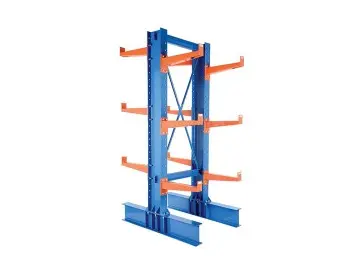
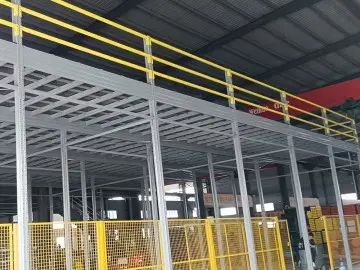
Discover our secondary catalog of heavy-duty industrial shelving, cantilever structures, steel platform decking, and high-density warehouse storage products manufactured in Shandong, China.
Planning a new fulfillment center or upgrading existing rack capacity? Send your CAD floor plan, clear building height, pallet specs, and forklift parameters to Guake Logistics Technology. Our structural engineers will provide a free layout drawing and formal quote within 24 hours.