Explore our top-tier heavy-duty structural steel platforms, rack-supported mezzanines, and high-density pallet storage configurations engineered for global distribution hubs.
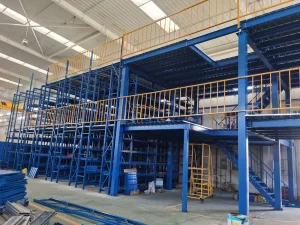
Multi-tier integrated mezzanine racking system maximizing vertical clear height. Features heavy-duty beam profiles and custom floor decking options.
View Product Details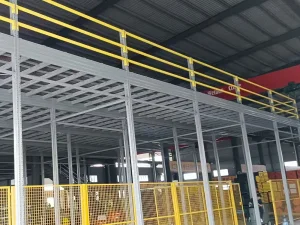
Structural steel mezzanine platforms with wide column spans for open floor operations, assembly work, or overhead office spaces.
View Product Details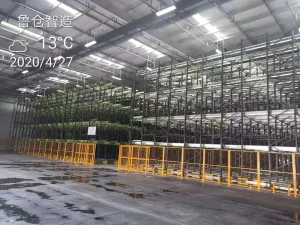
Semi-automated deep-lane pallet storage using battery-powered shuttles. Seamlessly integrates below mezzanine platforms for maximum density.
View Product Details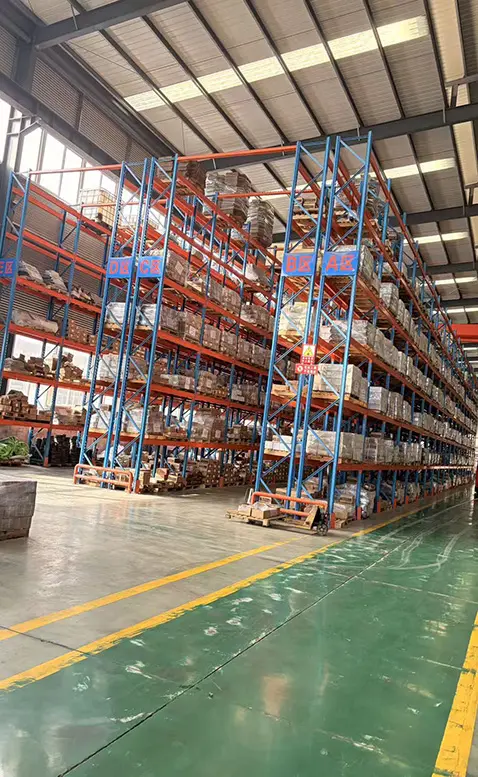
Eliminate working aisles with continuous pallet rail channels. Ideal for bulk homogeneous inventory and cold storage operations.
View Product Details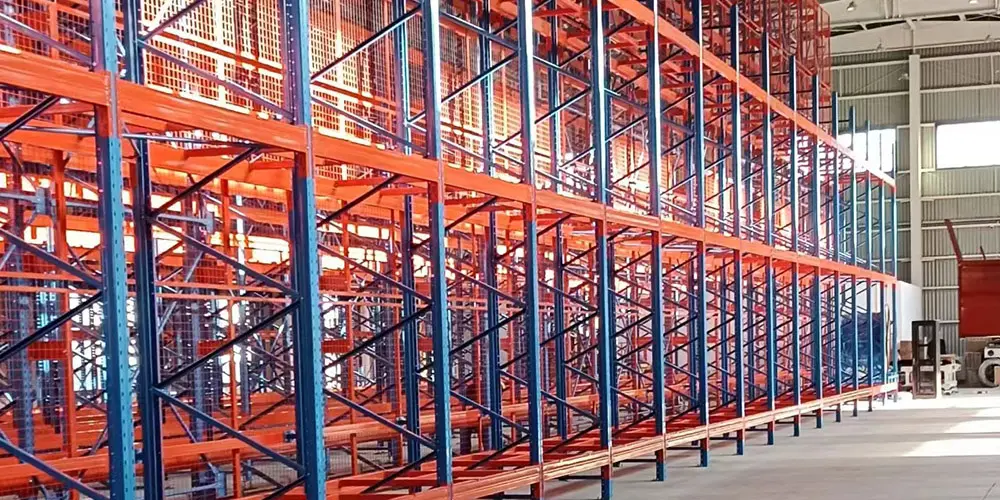
Nested cart configuration storing 2 to 6 pallets deep. Provides rapid LIFO inventory handling without forklifts entering the structural frame.
View Product Details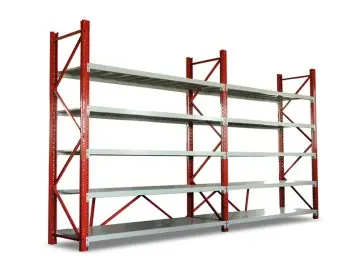
Racks mounted on motorized mobile bases traveling along embedded floor rails. Opens individual aisles on demand via remote control.
View Product Details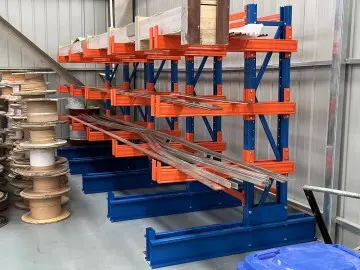
Unobstructed front arm design specifically engineered for storing long, bulky items such as steel pipes, timber, profiles, and sheet plates.
View Product Details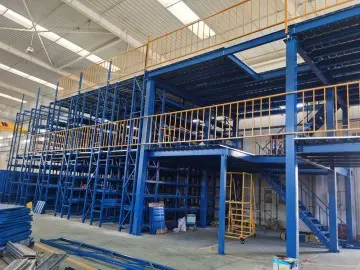
Customized structural steel mezzanine systems designed to double or triple existing floor space for picking, assembly, or storage.
View Product DetailsAs commercial real estate land acquisition costs reach unprecedented peaks globally, industrial logistics managers and warehouse operators face severe spatial constraints. Vertical cubic expansion via mezzanine floor warehouse systems has transitioned from an optional architectural upgrade to a core operational strategy.
Prime industrial warehousing rents across North America, Europe, and Asia-Pacific have risen dramatically. Building outward requires expensive land purchases, lengthy municipal planning permits, and inflated property tax liabilities. A mezzanine floor system unlocks existing vertical clear height—effectively doubling or tripling usable square footage without increasing the physical footprint.
The global surge in e-commerce fulfillment and omni-channel retail demands micro-fulfillment centers capable of managing thousands of distinct stock-keeping units (SKUs). Multi-tier mezzanine pick modules enable segmented order picking, automated conveyor integration, and dedicated packing zones working synchronously across multiple elevated floor elevations.
Constructing new industrial facilities requires massive capital layout and multi-year timelines. In contrast, installing a boltless structural mezzanine or rack-supported mezzanine system provides immediate operational capacity expansion at approximately 20% to 30% of new building construction costs, generating a rapid return on investment (ROI) within 12 to 18 months.
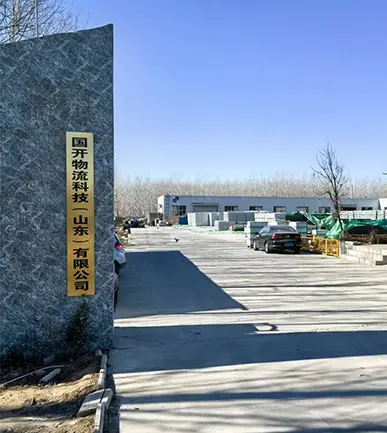
Guake Logistics Technology (Shandong) Co., Ltd., based in Linyi, Shandong, operates at the heart of China’s premier industrial steel processing corridor. Our state-of-the-art 20,000+ m² production facility leverages advanced metallurgy, high-precision automated cold-roll forming, and robotic laser welding to deliver world-class mezzanine platforms.
Mezzanine floor systems adapt seamlessly across diverse commercial sectors. Below are primary architectural deployment models engineered by Guake Logistics Technology for global clients.
Designed specifically for fast-moving consumer goods (FMCG) and e-commerce fulfillment hubs. Combines light/medium duty shelf storage on upper levels with integrated gravity roller conveyors, spiral chutes, and automated tote sorters for high-speed piece picking.
Structural steel platforms engineered to support extreme concentrated point loads. Used extensively in 4S dealership warehouses, aircraft maintenance hangars, and automotive assembly plants for heavy component die storage and bulk inventory.
Maximizes costly refrigerated and frozen warehouse volume. Features open steel wire mesh grating decks that allow optimal cold air circulation, preventing thermal stratification while maintaining structural stability at sub-zero temperatures.
The modern warehouse is evolving rapidly. Mezzanine architecture is shifting from static steel frameworks to dynamic, robot-friendly intelligent platforms designed for Next-Gen automation.
Integration of Autonomous Mobile Robots (AMRs) on elevated mezzanine floors requires ultra-flat decking surfaces, high point-load resistance, and anti-static top floor coatings. Guake engineers specialized resin-coated steel plates engineered specifically for AMR navigation wheels.
Embedding Smart IoT load cells and strain gauges within primary structural columns and main beams. Real-time telemetry alerts operations managers of structural overload risks, seismic displacements, or unexpected impact stresses.
Future-proof warehouse design requires adaptability. 100% bolted mezzanine frameworks allow easy expansion, level height adjustments, or complete dismantle-and-relocation as business supply chain requirements evolve over time.
Selecting the correct mezzanine configuration requires analyzing structural engineering parameters, fire safety codes, and load calculations. Review our engineering guidance below before issuing an RFQ.
Rack-Supported Mezzanines: Utilizes heavy-duty pallet rack frames as structural support columns underneath the floor decking. Highly cost-effective when elevated levels require dense pallet racking or shelving storage below.
Structural Steel Mezzanines (Free-Standing Platform): Employs heavy structural steel columns (H-beams/square tubes) and main purlins. Provides large wide-open floor spans below with zero obstruction, ideal for bulk forklift handling or equipment staging.
Solid Steel Checker Plate: Offers maximum durability, slip resistance, and complete fluid/dust barrier between floor levels.
Perforated Steel or Bar Grating: Essential for compliance with local NFPA fire safety sprinkler codes. Allows water penetration and light flow to lower levels.
High-Density Plywood / B-Decking: Cost-effective surface layer for manual hand-trolley movement and office environments.
Compare structural capabilities, density metrics, and ideal deployment scenarios across our core logistics equipment range.
| Storage System Category | Cubic Volume Utilization | Floor Load Capacity Range | Access Selectivity | Handling Equipment Type | Seismic & Code Compliance |
|---|---|---|---|---|---|
| Structural Steel Mezzanine | Extreme (200% - 300%) | 300 - 1,500 kg/m² | 100% Manual / Conveyor | Hand Trucks, AMRs, Lifts | ANSI MH16.1 / EN 15512 |
| Rack-Supported Mezzanine | High (150% - 200%) | 300 - 800 kg/m² | High Selectivity | Order Pickers, Trolleys | RMI Standard / ISO 9001 |
| Radio Shuttle Racking | Very High (85% Density) | 1,000 - 1,500 kg/pallet | LIFO / FIFO Lane Access | Battery Shuttle & Forklift | CE Certified / FEM 10.2.02 |
| Drive-In Pallet Racking | High (75% Density) | 500 - 1,200 kg/pallet | LIFO Bulk Lane | Counterbalance Forklift | EN 15512 / AS4084 |
| Heavy-Duty Beam Racking | Standard (40% Density) | 1,000 - 4,000 kg/level | 100% Direct Access | Reach Trucks, Forklifts | RMI / ANSI / CE |
Direct answers from our senior engineering team to common technical and procurement inquiries.
Floor load requirements are determined by evaluating dead loads (the weight of the mezzanine structural components themselves) and live loads (people, stored inventory, machinery, and pallet trucks). Standard light-duty platforms are engineered for 300-500 kg/m², medium-duty for 500-800 kg/m², and heavy-duty structural steel platforms exceed 1,000-1,500 kg/m². Our structural engineers utilize FEA (Finite Element Analysis) software to ensure deflection ratios stay strictly within L/300 limits.
To generate precise CAD/3D structural layouts, our engineering team requires: (1) Architectural floor plan drawings showing clear height to lower roof trusses or sprinkler obstacles; (2) Concrete slab thickness and compression strength rating (e.g., 150-200mm slab @ 25-30 MPa); (3) Specific unit load dimensions, pallet weights, or picking shelf locations; (4) Preferred access staircases, safety handrails, and pallet loading gate locations.
Yes. All Guake mezzanine systems are engineered in strict compliance with international structural steel standards, including RMI (Rack Manufacturers Institute), ANSI MH16.1, Eurocode 3 (EN 1993), and Australian Standard AS4084-2012. We provide structural calculation reports and seismic stability verification upon request.
All components are bundled with protective steel strapping, corner guards, and plastic wrapping engineered for ocean freight transport in 40ft HQ containers. Each shipment includes detailed installation drawings, labeled component lists, and step-by-step assembly guides. Additionally, Guake can dispatch experienced installation supervisors overseas or provide live video technical assistance.
Browse our full range of certified industrial racking, automated shuttle systems, and heavy-duty steel platform products.
Automated high-density shuttle racking system manufactured directly in Shandong factory for global bulk storage hubs.
View Product Details
Custom engineered multi-tier mezzanine shelving system for intense manual picking and small parts organization.
View Product Details
Heavy structural I-beam platforms designed for maximum column clearance and extreme overhead load ratings.
View Product Details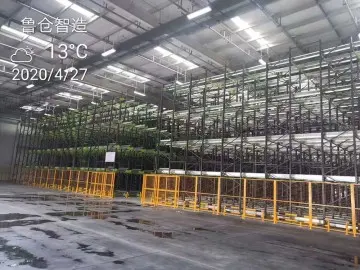
Robotic pallet carrier system delivering high throughput and maximum volume utilization in food & cold storage warehouses.
View Product Details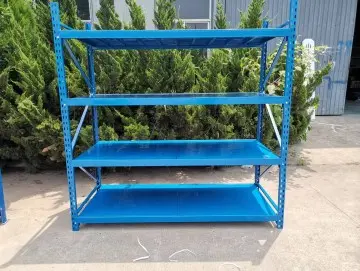
Rapid assembly boltless steel shelving units ideal for integration onto upper mezzanine walkways and commercial storerooms.
View Product Details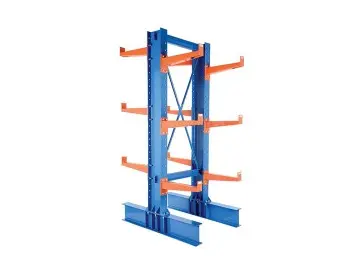
Specialized cantilever racking configuration for organizing medium-weight pipes, plastic extrusions, and linear profiles.
View Product Details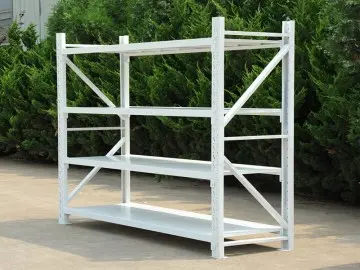
Flexible, adjustable light-duty rack modules engineered for hand-picked stock, carton storage, and retail backroom logistics.
View Product Details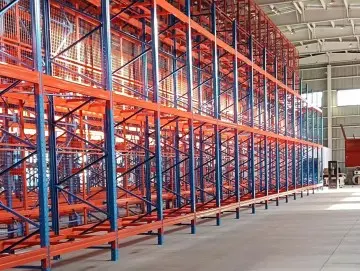
Standard heavy-duty selective beam racking providing 100% direct pallet access for high-turnover logistics centers.
View Product DetailsPartner directly with Guake Logistics Technology (Shandong) Co., Ltd. Our dedicated team of project engineers will transform your CAD floor plans into high-efficiency structural layout recommendations, complete with load calculations and transparent factory-direct pricing.