Explore our top factory-direct storage systems engineered with exact pallet spacing and safety tolerances for global procurement requirements.
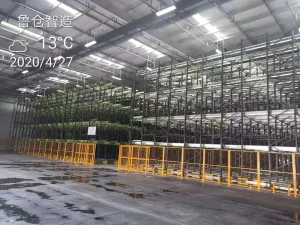
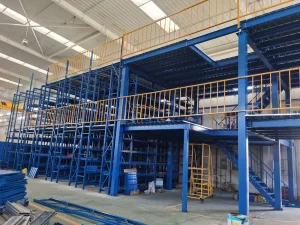
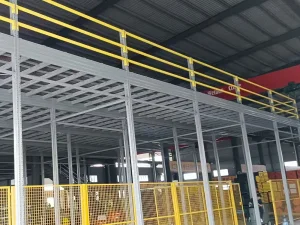
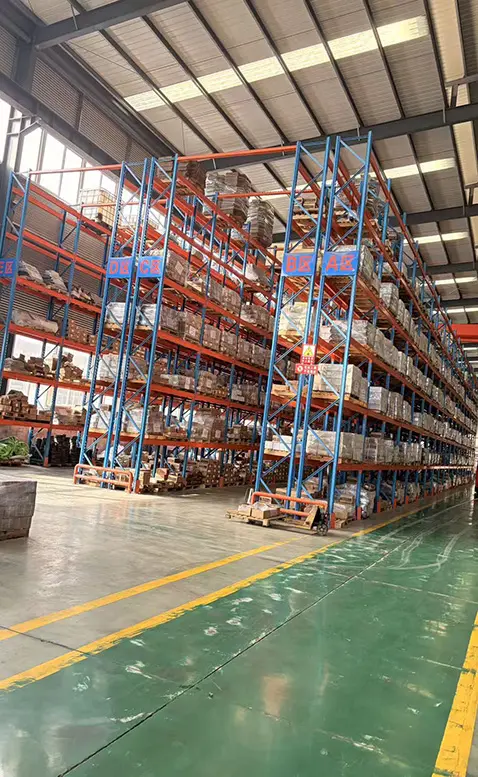
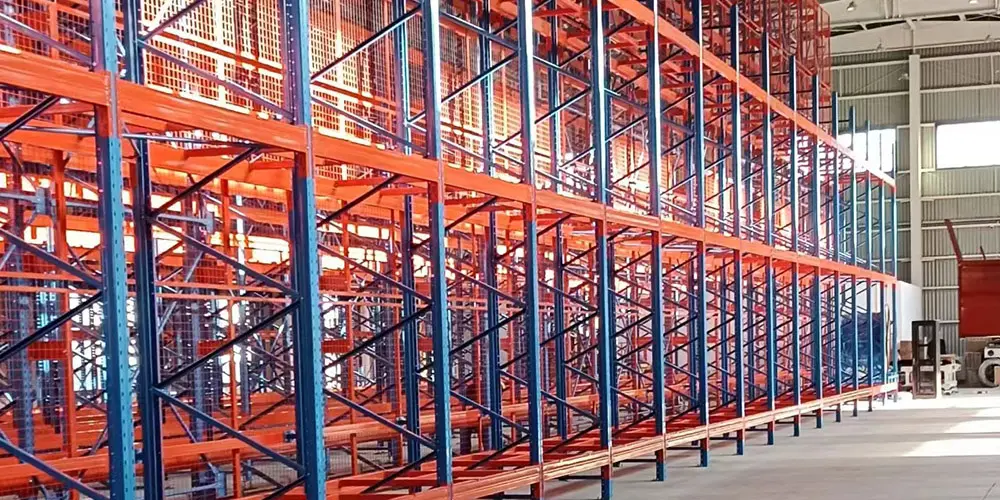
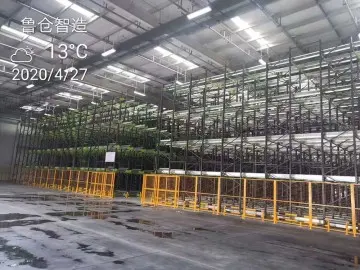
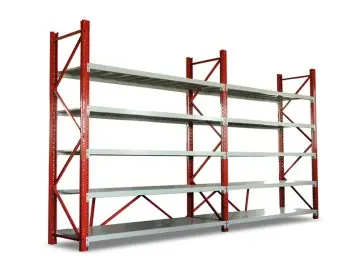
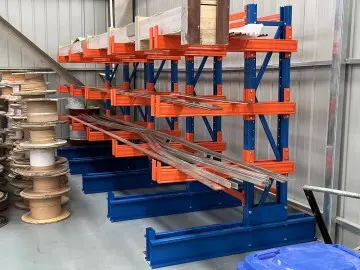
In modern industrial logistics and high-density warehousing, pallet spacing is far more than a simple spatial layout metric; it is an integrated structural and operational dimension that directly dictates safety compliance, throughput speed, structural longevity, and fire suppression performance. When purchasing from wholesale pallet spacing suppliers & factory partners, warehouse managers and logistics directors must evaluate how flue space engineering, load deflection tolerances (under ANSI MH16.1 and FEM 10.2.02 standards), and vertical lift-off clearances function under real-world operating loads.
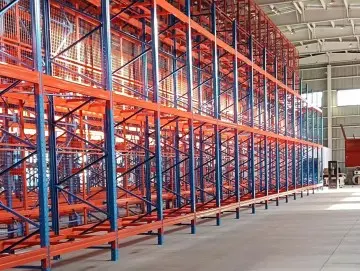
NFPA 13 fire codes require continuous vertical flue spaces (typically 6 inches / 150 mm) to allow heat to rise quickly to trigger ESFR sprinkler heads while enabling water penetration to lower tiers.
A minimum clearance of 75 mm to 100 mm (3 to 4 inches) between the top of the unit load and the bottom of the beam above is critical to prevent forklift shear damage during high-bay pallet insertion.
Engineering compliance dictates that under maximum design capacity, rack beams must not exceed a maximum deflection of L/180 (Length of beam divided by 180), preserving calculated pallet tolerances.
Standard ISO and GMA pallets (such as 1200 x 1000 mm or 48 x 40 inches) require precise frame depth matching. For a standard 1100 mm deep frame, a 1200 mm deep pallet creates a 50 mm (2-inch) overhang at both the front and rear beam faces. Improper frame depth calculation leads to eccentric beam loading, increasing torsional stress on connector hooks by up to 34% and risking catastrophic rack frame failure under full design loads.
Key technology shifts driving global procurement strategies across smart logistics, automation, cold storage, and green warehousing.
Autonomous Guided Vehicles (AGVs) and Autonomous Mobile Robots (AMRs) require millimeter-accurate pallet spacing tolerance (±2mm). Laser navigation systems demand ultra-precise rack roll-forming without profile twisting.
Insurance underwriters (e.g., FM Global) are enforcing strict real-time flue spacing compliance. Rack designs are incorporating integrated structural pallet stops and back-to-back row spacers to ensure permanent clearance.
Computational Fluid Dynamics (CFD) modeling shows that optimizing vertical pallet spacing by just 25mm in cold storage facilities enhances cold air circulation speed by 18%, significantly cutting power plant load.
Procurement teams are shifting away from static welded frames to modular, boltless adjustable systems. High-tensile steel (Q355B grade) enables slimmer profile thickness while maintaining higher static load ratings.
Comprehensive baseline metrics calculated for standard heavy-duty selective, shuttle, and automated high-bay warehouse configurations.
| Racking System Type | Transverse Spacing (Pallet to Pallet) | Longitudinal Flue Space (Row Spacer) | Vertical Lift Clearance | Maximum Beam Deflection | Primary Application Scenario |
|---|---|---|---|---|---|
| Selective Pallet Racking | 75 mm – 100 mm | 150 mm – 200 mm | 75 mm – 100 mm | L / 180 | High SKU diversity, 100% direct accessibility |
| Radio Shuttle Racking | 50 mm (Guide rail controlled) | Continuous deep lane | 100 mm – 125 mm | L / 200 (Precision track) | Bulk storage, cold chain, high-throughput food & beverage |
| Drive In Racking | Integrated arm clearance | Enclosed channel flow | 100 mm minimum | L / 180 | Homogeneous bulk goods, LIFO logistics flow |
| Push Back Racking | Cart nested spacing (50 mm) | Inclined carriage clearance | 100 mm – 150 mm | L / 200 | Medium SKU velocity, 2-5 pallet deep gravity retrieval |
| Motorized Mobile Racking | 75 mm standard face | Single dynamic open aisle | 75 mm – 100 mm | L / 180 | High-cost floor footprint, freezer rooms, archive storage |
| ASRS High-Bay Racking | 35 mm – 50 mm (Crane precision) | Sensor-monitored flue | 150 mm (Crane fork clearance) | L / 300 (Ultra-strict) | Fully automated 24/7 dark distribution centers |
As a global pioneer in industrial logistics equipment since 2010, Guake Logistics Technology (Shandong) Co., Ltd. leverages China’s advanced Industry 4.0 infrastructure to provide international procurement managers with an unassailable combination of precision engineering, cost resilience, and scale production capability.
Located in Linyi, Shandong, Guake directly sources high-grade Q235B and Q355B cold-rolled steel from premier domestic mills, eliminating raw material transport delays and lowering baseline material costs by 12–15%.
Our 20,000+ m² modern facility houses automated multi-stage continuous roll-forming production lines, ensuring pitch accuracy on upright teardrops to within ±0.1mm across continuous 12-meter profile lengths.
Continuous fully automated electrostatic powder coating lines provide 60–80 micron thick protective finishes tested under ISO 9227 salt spray standards to withstand harsh humid and sub-zero storage environments.
By managing the entire lifecycle—from customized floor plan CAD vector analysis and structural finite element analysis (FEA) to robotic welding, automated surface pre-treatment, packaging, and international shipping clearance—Guake provides global buyers with a single point of absolute structural accountability.
Enterprise procurement requirements for wholesale pallet spacing solutions vary dramatically across geographic economic zones due to local building regulations, seismic design codes, labor rates, and supply chain maturity.
Focuses on high-bay structural resilience under ANSI MH16.1 standards, stringent NFPA 13 sprinkler flue clearance audits, and heavy seismic frame isolation (Seismic Design Categories C through F). Buyers prioritize modular expansion and heavy beam capacities (over 3,000 kg per level).
Characterized by acute real estate land constraints, driving high demand for Mobile Racking Systems and Shuttle Racking Solutions. Strict adherence to FEM safety factors and environmental powder coating regulations is mandatory.
Rapid expansion of regional e-commerce logistics parks and cold-chain infrastructure. Heavy emphasis on rapid manufacturing turnaround, integrated Mezzanine Platforms, and custom-engineered heavy-duty cantilever racks for rapid industrial scale-up.
Every industrial storage concept demands a tailored spatial geometry balance between storage cubic density and pallet selectivity:
Eliminates picking aisles by allowing forklifts to drive directly into storage bays. Continuous support rails require precise horizontal pallet spacing calculations to prevent pallet tipping or binding against side columns under heavy loads.
Explore Drive-In RackingUtilizes nested carts riding on inclined rails. As a new pallet is loaded, it pushes back pre-existing pallets. Spacing tolerances must account for cart nesting clearance and front-to-back gravity slope performance (typically 1.5% to 2% gradient).
Explore Push Back RackingIndependent wireless robotic carts transport pallets along channels inside deep lanes. Shuttle systems require sub-centimeter track leveling and laser sensor reflector clearance spacing to achieve seamless high-speed operation.
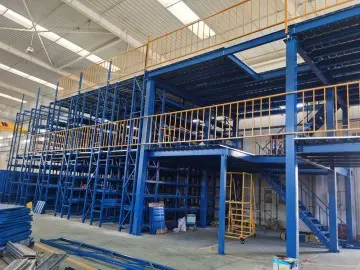
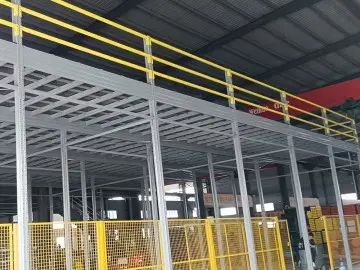
Explore Shuttle RackingDoubles or triples usable floor footprint without expanding the building exterior. Columns, main girders, and secondary joist spacing are custom calculated based on target deck loading (from 300 kg/m² to over 1,500 kg/m²).
Explore MezzaninesStatic racks mounted on motorized electric bases traveling along embedded floor rails. Electronic safety light curtains maintain dynamic aisle spacing while opening only the requested working lane on demand.
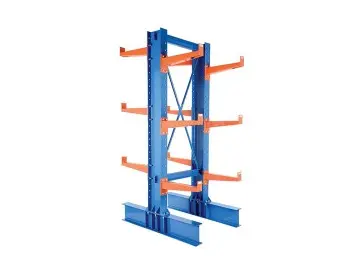
Explore Mobile RacksDesigned without front column obstructions to hold linear profiles, steel tubing, and timber. Structural arm length and vertical column spacing are configured directly around specific material bundle deflection characteristics.
Explore Special RacksBrowse our complete direct factory-manufactured racking lines available for worldwide B2B volume ordering.
Technical, structural, and operational answers provided by Guake’s senior logistics technology engineering team.
Send your building floor plan (CAD or PDF), clear storage height, unit load weights, and handling equipment specs to Guake’s engineering team today for a factory-direct quote and structural proposal.