
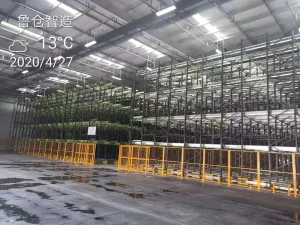
China Shuttle Racking Systems
Automated deep-lane pallet shuttle racking optimized for high-density cold storage and FIFO/LIFO warehouse throughput.
View Product Details


Direct factory-direct manufacturing of structural steel racking platforms, radio shuttles, and multi-tier mezzanine configurations.
Automated deep-lane pallet shuttle racking optimized for high-density cold storage and FIFO/LIFO warehouse throughput.
View Product Details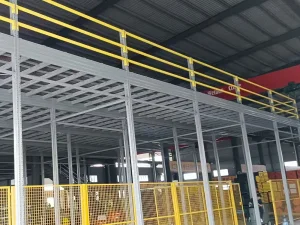
Heavy-load structural steel platforms utilizing vertical building height for industrial work decks and bulk storage expansion.
View Product Details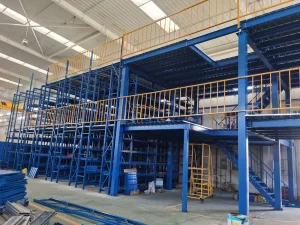
Multi-tier rack-supported mezzanine platforms designed for high-density e-commerce picking and small-parts warehousing.
View Product Details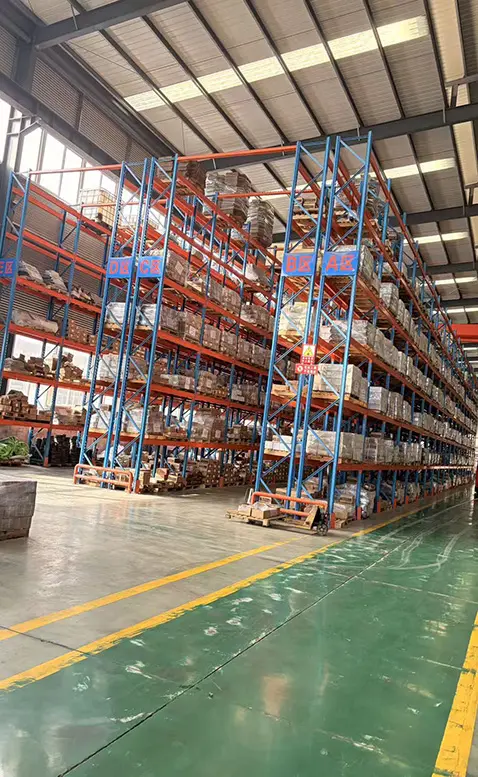
Eliminates working aisles for maximum volumetric storage of homogeneous batch SKUs with continuous steel rail supports.
View Product Details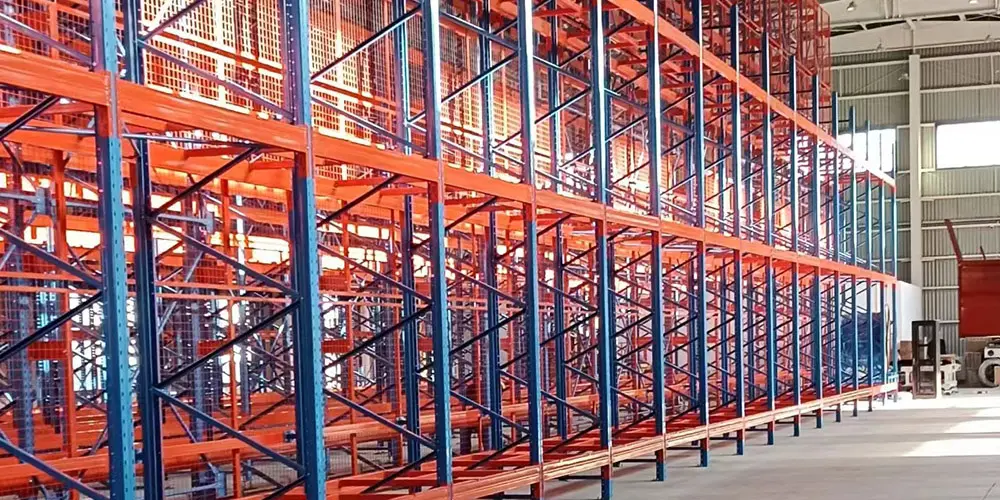
2 to 5 deep pallet storage utilizing inclined rails and nested carts for rapid LIFO aisle access and selective pallet picking.
View Product Details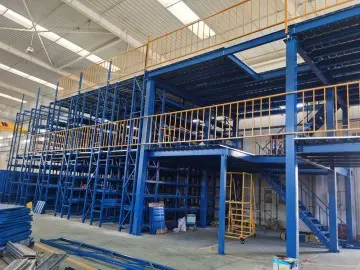
Free-standing structural steel platforms engineered to support heavy dynamic machinery loads, offices, or extra storage levels.
View Product Details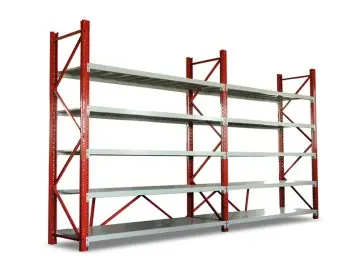
High-density racks mounted on guided motorized bases, opening a single working aisle on demand to save up to 80% floor footprint.
View Product Details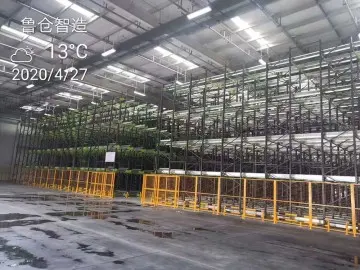
Semi-automated pallet runner system controlled remotely to transport pallets inside deep channels, drastically lowering labor cycles.
View Product DetailsIn the contemporary global logistics infrastructure, commercial warehouse real estate cost per square foot has escalated at unprecedented double-digit rates across major industrial hubs in North America, Europe, the Middle East, and Asia-Pacific. Operational logistics directors, supply chain VPs, and warehouse procurement executives face a critical strategic dilemma: expanding horizontal ground footprint through costly land acquisition or maximizing cubic volumetric capacity within existing clear-height building envelopes.
As an authoritative wholesale racking platform manufacturer and factory, Guake Logistics Technology (Shandong) Co., Ltd. engineered structural platform systems that directly address this macroeconomic challenge. By shifting industrial facility planning from two-dimensional surface area calculations to three-dimensional volumetric density optimization, heavy-duty structural steel platforms and rack-supported mezzanines effectively double or triple operational floor space without incurring additional real estate leasing overhead, property tax increases, or facility relocation disruptions.
A racking platform or heavy-duty steel structure mezzanine is a load-bearing architectural asset subject to rigorous dynamic impact forces, static dead loads, material deflection tolerances, and localized seismic forces. At Guake Logistics Technology, our manufacturing methodologies adhere to advanced structural engineering protocols.
Unlike light-gauge commercial shelving manufacturers, Guake utilizes heavy-duty cold-rolled high-tensile steel grades (Q235B and Q355B structural steel equivalent to S235JR and S355JR under European EN 10025 standards). Upright columns utilize closed structural hollow sections (HSS) or heavy roll-formed omega profiles engineered to prevent torsional buckling under localized eccentric loads.
Prior to physical fabrication, every racking platform layout undergoes comprehensive Finite Element Analysis (FEA) computer simulation. Our engineering matrix models stress distribution across primary support beams, secondary purlins, column baseplates, and beam-to-column connector brackets under critical load combinations (Dead Load + Live Load + Seismic Load + Impact Factor).
Platforms are rated for uniformly distributed loads (UDL) ranging from 300 kg/m² up to over 1,500 kg/m², engineered with a structural safety margin factor of 1.55 to 1.65.
Factory options include anti-slip chequered steel plates, open steel bar grating for sprinkler/fire code compliance, heavy-duty plywood laminates, or solid steel decking.
Components undergo 9-stage chemical pretreatment, shot blasting, and high-durability electrostatic thermosetting epoxy powder coating or hot-dip galvanization for outdoor use.
Custom structural platform configurations tailored to diverse regulatory and industrial environments globally.
Scenario: High SKU variety requiring rapid manual piece-picking and conveyor integration.
Solution: 3-tier rack-supported mezzanine platforms integrated with carton live flow channels, spiral chutes, and goods lifts (cargo elevators). Elevates pick rates by 300% within the same building footprint.
Scenario: Sub-zero operational environments (-25°C to -30°C) where energy cost per cubic meter is extreme.
Solution: High-density radio shuttle racking platforms combined with hot-dip galvanized steel platforms, maximizing volumetric fill rate and eliminating thermal wastage in refrigerated facilities.
Scenario: Staging irregular heavy components, automotive engines, stamping dies, and raw steel bars.
Solution: Heavy-duty structural I-beam platforms integrated with cantilever arm extensions, enabling clear overhead crane accessibility and fork-truck drop zones with safety loading gates.
Compare performance metrics across racking platforms, mezzanines, and high-density automation systems.
| Storage System Type | Volumetric Efficiency | Pallet Selectivity | Standard Load Capacity | Floor Decking Flexibility | Automation Compatibility |
|---|---|---|---|---|---|
| Structural Steel Platform | Extreme (100-250%) | 100% Direct Access | 500 - 1500+ kg/m² | Steel Plate / Grating / Wood | AMR / AGV / Conveyor Ready |
| Rack-Supported Mezzanine | Very High (150-200%) | High (Bin/Carton Level) | 300 - 800 kg/m² | Perforated / Steel Deck | Light Goods Chutes / Lifts |
| Radio Shuttle Racking | Maximum (85% Cubic) | Batch / Channel Selective | 1000 - 1500 kg/Pallet | Continuous Guide Rails | Semi-Automated Pallet Runner |
| Drive-In Racking System | High (75% Cubic) | LIFO Lane Access | 1000 - 1200 kg/Pallet | Cantilevered Steel Rails | Manual Forklift Access |
| Push-Back Racking System | Medium-High (65% Cubic) | LIFO Per Lane (2-5 Deep) | 500 - 1000 kg/Cart | Nested Inclined Carts | Gravitational Flow System |
| Motorized Mobile Racking | Extreme (80% Footprint Saved) | 100% Selective (On-Demand) | Up to 24,000 kg/Bay | Floor-Embedded Rail Track | PLC / WMS Remote Integrated |
Exporting structural racking platforms across international jurisdictions requires rigorous adherence to localized civil engineering, seismic resistance, and occupational safety frameworks. Guake Logistics Technology operates under ISO certified factory quality management systems, ensuring seamless site inspection approval for global contractors and end-users.
Platforms engineered for International Building Code (IBC) Seismic Design Categories A through F. Includes heavy-duty chemical anchor bolts, baseplate stiffeners, and cross-bracing structural trusses designed to absorb seismic shear forces.
The industrial warehouse environment is rapidly transitioning toward full automation and cyber-physical logistics ecosystems. Guake’s engineering department actively designs racking platforms to interface seamlessly with modern robotics and smart warehouse management software (WMS).
Autonomous Mobile Robots (AMRs) impose concentrated rolling point loads on mezzanine floors. Our platform designs incorporate high-stiffness sub-floor support purlins and point-load distribution steel plates engineered to withstand continuous 24/7 robot traffic without surface deflection or fatigue failure.
For mega-scale logistics hubs, Guake offers smart platform integration featuring embedded strain-gauge sensors and IoT vibration monitors. These sensors transmit real-time telemetry to facility WMS dashboards, providing predictive alerts regarding load threshold limits, accidental forklift column impacts, or structural stress anomalies.
In response to global corporate ESG mandates, our Shandong manufacturing facility utilizes recycled high-grade steel scrap and energy-efficient powder coating curing ovens, helping global clients achieve LEED and BREEAM environmental building certifications.
From CAD layout design to overseas shipping, installation supervision, and lifetime maintenance support.
Evaluation of floor slab loading (concrete quality), clear ceiling height, column spacing, obstacle avoidance, and pallet load profiles.
Automated roll-forming, laser cutting, robotic welding, and automated powder coating inside our 20,000+ m² Shandong factory.
Heavy-duty export bundles, steel-strapped bundles, protective film wrapping, and container loading optimized to reduce sea freight costs.
Comprehensive 3D installation drawings, step-by-step video manuals, remote engineering guidance, or on-site installation supervision.
Detailed engineering and commercial answers to critical procurement questions.
A free-standing structural steel platform utilizes heavy structural steel columns (H-beams or structural hollow sections) and main support girders to create vast open floor spaces underneath with minimal column obstruction. It is ideal for operational work zones, heavy machinery placement, or office spaces.
A rack-supported mezzanine uses standard pallet racking or medium-duty shelving frames as the primary load-bearing vertical structure underneath the upper decking level. This configuration maximizes dense shelf picking storage both above and below the platform deck at a lower structural steel cost per square meter.
Platform load capacity is calculated based on Uniformly Distributed Load (UDL) expressed in kilograms per square meter (kg/m²), alongside Concentrated Point Loads from equipment like pallet jacks, forklifts, or AMR robots. Standard light-duty hand-picking platforms are rated for 300 - 500 kg/m², while heavy-duty industrial storage platforms are engineered for 1,000 - 1,500+ kg/m².
Yes. Every wholesale project includes detailed 2D CAD layouts, 3D architectural renders, and complete structural engineering calculation reports covering member stress levels, beam deflection ratios, baseplate shear forces, and seismic stability compliance (EN 15512 / ANSI MH16.1) to support local building code approval.
For facilities requiring high fire sprinkler coverage, open steel bar grating or perforated steel decking (with 50%+ open water penetration ratio) is strongly recommended to allow ceiling sprinkler water to penetrate down to lower levels. For solid flooring needs, anti-slip chequered steel plates or fire-retardant wooden laminates are offered.
Standard OEM manufacturing lead time is typically 15 to 25 calendar days upon CAD drawing approval and deposit confirmation, depending on total tonnage, surface finishing requirements (powder coating vs. hot-dip galvanization), and order volume.
Guake provides complete installation documentation, including component identification tags matching assembly blueprints, step-by-step 3D erection guides, and video walk-throughs. For major turnkey projects, our senior structural installation engineers can be dispatched on-site for erection supervision and structural certification.
Select a racking platform configuration or specialized warehouse system to request factory wholesale pricing.
High-density automated channel racking with radio-controlled shuttle carts for optimized volume utilization.
Inquire Factory Pricing
Custom heavy-duty steel platforms providing free-span floor space for machinery, storage, or facility offices.
Inquire Factory Pricing
Multi-level rack-supported walkway systems designed to multiply small-parts picking capacity exponentially.
Inquire Factory Pricing
Maximized cubic density pallet storage featuring continuous support rails for homogeneous bulk inventory.
Inquire Factory Pricing
High-density LIFO pallet storage utilizing nested wheeled carts running on inclined structural channels.
Inquire Factory Pricing
Structural I-beam engineered platforms built to support severe dynamic industrial loads and equipment.
Inquire Factory Pricing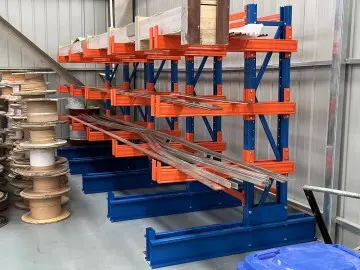
Unobstructed arm racking engineered specifically for storing pipes, timber, steel profiles, and long loads.
Inquire Factory Pricing
Battery-powered robotic pallet runner system integrated into high-density channels for cold-chain facilities.
Inquire Factory PricingSend our engineering team your building floor plan (CAD/PDF), clear height specs, and targeted load capacities. Receive a structural engineering proposal within 24 hours.