Direct factory supply engineered to exact building parameters, load vectors, and operational throughput metrics.
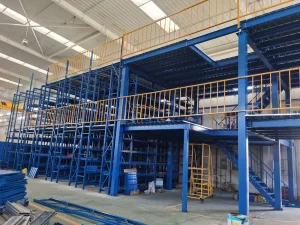
Multi-tier rack-supported mezzanine floors engineered for high-density small-to-medium item storage with integrated catwalk stairs.
View Product Details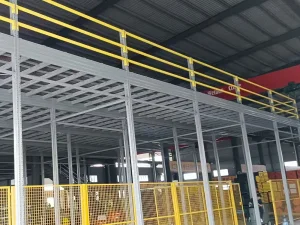
Heavy-duty structural H-beam platform systems designed for wide-span clear floor coverage and heavy machinery placement.
View Product Details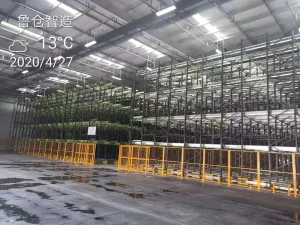
Semi-automated deep-lane pallet storage technology that pairs seamlessly with mezzanine staging decks and conveyor towers.
View Product Details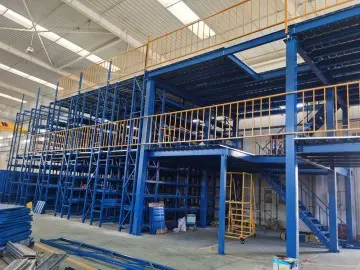
Modular bolted steel platforms delivering load capacities up to 1,500 kg/m² with multi-level office and packing integration.
View Product Details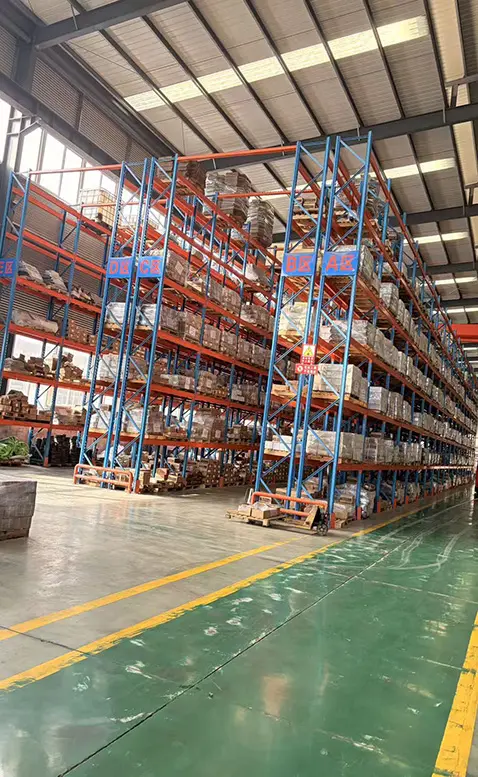
Maximizes cubic storage volume by eliminating aisle gaps for bulk homogeneous inventory beneath or adjacent to mezzanines.
View Product Details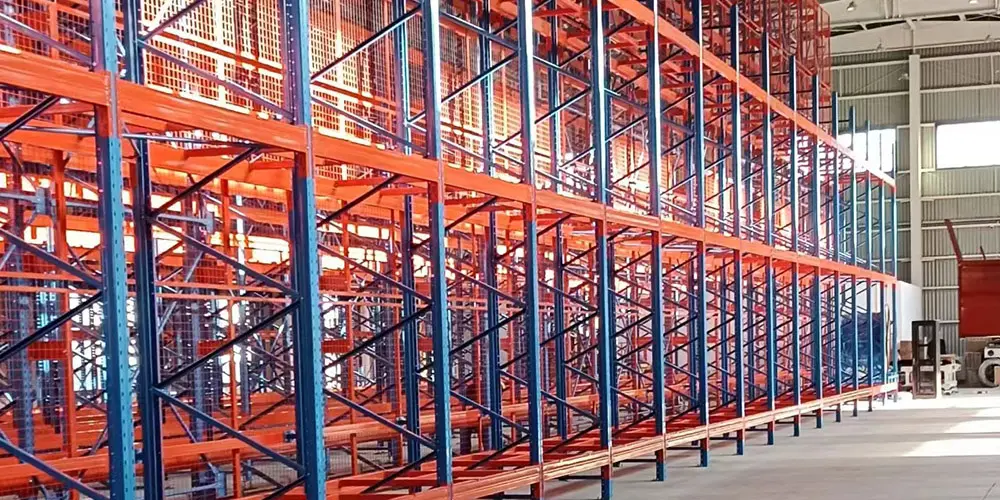
Nested cart wheel-flow storage allowing 2 to 5 deep pallet loading with immediate aisle access across all pick faces.
View Product Details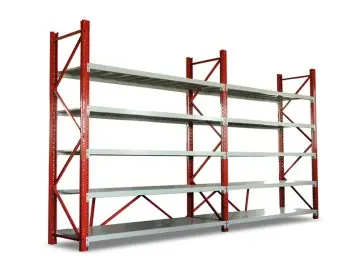
Rail-mounted automated mobile rack bases that open working aisles dynamically to double effective floor space capacity.
View Product Details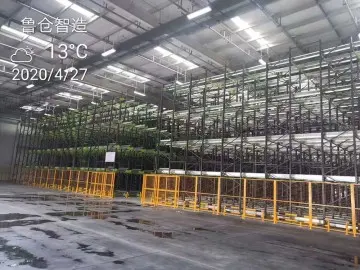
Automated lithium-battery shuttle integration for high-speed FIFO/LIFO execution inside dense cold-chain environments.
View Product DetailsWhy modern industrial enterprises are pivoting from costly real estate expansion to vertical structural mezzanine engineering.
Global logistics and manufacturing ecosystems are undergoing a dramatic structural transformation. Industrial prime real estate lease rates across North America, Europe, and Asia-Pacific have escalated significantly over the past decade. Procurement officers and supply chain directors face an unprecedented challenge: expanding operational footprint, staging areas, and inventory SKU capacity without incurring prohibitive capital expenditure on new land acquisition or building construction.
Industrial steel mezzanines—engineered as heavy-duty structural steel platforms or rack-supported multi-tier systems—represent the ultimate solution for volumetric monetization. By exploiting the underutilized vertical clear height ($6\text{ meters to }14\text{+ meters}$) inherent in modern industrial facilities, structural mezzanines effectively double or triple operational square footage within the exact same building boundary.
Traditional warehouse planning calculates space in square meters ($\text{m}^2$). Advanced structural logistics engineering calculates space in cubic meters ($\text{m}^3$). A facility with $10\text{,000 m}^2$ footprint and $12\text{m}$ clear height offers $120\text{,000 m}^3$ of structural volume.
Installing a 3-tier steel mezzanine unlocks up to 200% additional usable surface area at less than 25% of the capital cost of constructing a new facility.
Selecting the precise structural profile, load distribution math, and decking substrate for your operational requirements.
Utilizing heavy-duty hot-rolled structural steel columns (H-Beams, I-Beams, and structural square hollow sections), structural platforms offer wide column spans (up to $8\text{m to }10\text{m}$). This open floor architecture provides unhindered movement beneath the deck for forklifts, assembly lines, automated sorting belts, or executive modular offices.
Built directly upon heavy-duty storage racking uprights (such as selective pallet racking or medium-duty shelving frame systems). The racking structures double as the vertical support load columns. This design provides maximum storage density for high SKU counts and piece-picking fulfillment towers.
Engineering floor options dictates point load resistance, fire sprinkler penetration, and acoustic acoustics. Options include interlocking cold-rolled steel checkered plates, galvanized perforated steel planks, bar grating for light/water pass-through, and high-density timber-steel composite panels.
In accordance with global structural steel codes (ANSI MH16.1, Eurocode 3 EN 1993, and GB50017), steel mezzanine main beams and secondary purlins are designed to limit total load deflection under maximum design live load:
Guake Logistics Technology ensures raw material traceability, continuous automated production, and rigorous international structural verification.
Our Shandong manufacturing facility processes prime structural steel sourced exclusively from top-tier state-owned mills. Uprights, heavy beams, and joists are cold-formed or hot-rolled using high-tensile Q235B and Q355B structural steel grades (equivalent to ASTM A36 and ASTM A572 Grade 50).
To withstand high-humidity environments, cold storage sub-zero temperatures, and heavy industrial wear, all steel components undergo a automated 12-stage surface preparation sequence:
Every structural mezzanine delivered by Guake is tailored to the seismic coefficient ($S_s, S_1$), wind load, and soil load-bearing dynamics of the installation site.
Engineered for seamless integration with modern warehousing automation, mobile robotics, and digital structural health monitoring.
Modern mezzanines must support Autonomous Mobile Robots (AMRs) operating on upper decks. Guake engineers high-rigidity decking featuring customized floor flatness metrics ($\text{FF/FL}$ numbers), seamless dynamic expansion joints, and wear-resistant polymer top coatings to guarantee zero robot navigation drift.
Optional integration of wireless strain gauges and micro-displacement sensors installed on main structural beams. Sensor networks communicate real-time structural stress data directly to the facility’s Warehouse Management System (WMS), flagging overloading risks before deformation occurs.
All structural joints feature 100% bolted interconnectivity with zero field welding required. This standard empowers facilities to expand mezzanines laterally, add additional vertical tiers, or disassemble and relocate the structural platform as business operations evolve.
Engineered platform configurations solving complex operational bottlenecks across diverse industrial verticals.
Multi-level rack-supported mezzanines featuring integrated carton-flow tracks, spiral gravity chutes, and vertical reciprocating conveyors (VRCs). Optimized for fast piece-picking and high-density bin storage.
High-density structural platforms combined with radio shuttle racking operating down to $-30^\circ\text{C}$. High-grade structural steel withstands thermal shock and condensation corrosion.
Heavy-duty structural platforms with $1,500\text{ kg/m}^2$ dynamic loading capacities. Integrates overhead gantry cranes, heavy die storage, and assembly workbenches on the upper floor deck.
Evaluating the direct payback period, CAPEX savings, and technical parameters of storage system configurations.
| Expansion Method | CAPEX Cost / m² | Implementation Time | Operational Interruption | 5-Year ROI Return |
|---|---|---|---|---|
| Modular Steel Mezzanine | Low ($80 – $180) | 2 – 4 Weeks | Minimal (Bolted Assembly) | 280% – 420% |
| New Land & Construction | High ($600 – $1,200+) | 12 – 18 Months | Severe (Relocation Needed) | 45% – 80% |
| Off-Site Rental Facility | High Ongoing OPEX | 1 – 3 Months | Logistical Friction / Transport | Negative (Continuous Cost) |
| Storage Architecture | Density Level | Pallet Selectivity | Max Load Capacity | Ideal Operational Profile |
|---|---|---|---|---|
| Structural Steel Platform | Medium / High | 100% Free Floor Access | 300 – 1,500 kg/m² | Mixed picking, office, heavy equipment staging |
| Rack-Supported Mezzanine | Very High | 100% SKU Direct Access | 300 – 800 kg/m² | E-commerce fulfillment, small-parts bin picking |
| Radio Shuttle Racking | Maximum | LIFO / FIFO Lane Deep | 1,500 kg / Pallet Position | Cold storage, bulk beverage, low SKU counts |
| Drive-In Racking | High | LIFO Lane Selective | 1,000 – 1,500 kg / Pallet | Homogeneous bulk raw materials |
From preliminary 3D spatial planning to overseas installation supervision, we deliver single-point project accountability.
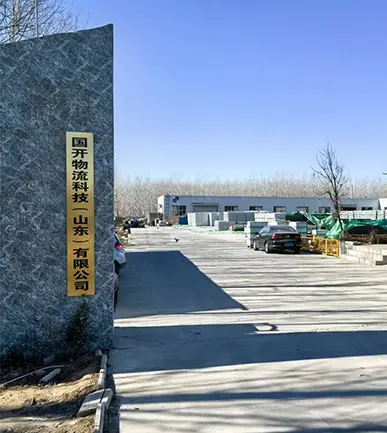
Founded in 2010 in Linyi, Shandong Province, Guake operates over 20,000 square meters of state-of-the-art manufacturing facilities equipped with automated cold-roll profiling lines, robotic welding stations, and continuous powder-coating systems.
With an engineering staff of over 100 specialists, Guake delivers customized structural steel mezzanines, intelligent shuttle racking, ASRS high-bay structures, and industrial shelving systems to clients across 50+ countries.
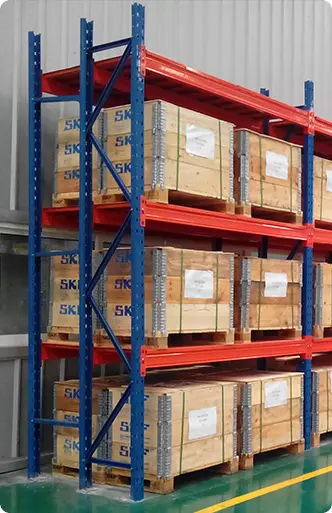
Analysis of floor slab specs, clear building height, forklift radii, and SKU velocity.
Structural finite element analysis (FEA) and layout drawings with exact load safety factors.
Precision roll-forming, robotic welding, shot blasting, and thermosetting powder application.
Bundle strapping, protective corner edging, and container loading optimization for ocean freight.
Detailed 3D assembly manuals, video installation guides, and on-site engineering supervision.
Expert engineering responses regarding structural sizing, safety standards, shipment, and custom fabrication.
To produce an exact structural engineering drawing and price quote, our engineering team requires:
Q235B steel offers a minimum yield strength of $235\text{ MPa}$ and tensile strength of $375\text{–}500\text{ MPa}$, making it an economical choice for standard load racking and light-duty platforms. Q355B is a high-strength low-alloy steel with a yield strength of $355\text{ MPa}$ and tensile strength of $470\text{–}630\text{ MPa}$. Using Q355B allows our structural engineers to design wider beam spans with lighter self-weight while maintaining standard deflection limits ($\delta \le L/360$).
Fire safety compliance depends on floor deck selection. When installing solid decking (such as steel checkered plates or composite wood), in-rack sprinkler systems must be installed beneath the mezzanine deck level per NFPA 13 standards. If open bar grating or 50% open-perforated steel planks are specified, water from ceiling sprinklers can penetrate to the ground level, often eliminating the requirement for secondary under-deck piping.
Yes. Every wholesale project includes detailed 3D step-by-step assembly drawings, component tag identification lists, and video installation tutorials. For major industrial installations, Guake can dispatch experienced installation engineers to supervise local installation crews, ensure bolt torque tolerances, and perform final structural safety load testing.
All upright columns and heavy beams are bundled using high-tensile steel strapping with plastic corner protectors. Small structural brackets, bolts, and accessories are packed in reinforced wooden crates. All components receive protective stretch wrap, and moisture-absorbing desiccant packs are added inside shipping containers to prevent condensation rust during multi-week ocean transit.
Standard manufacturing lead time is 15 to 25 calendar days following final CAD drawing approval and deposit receipt. Lead times may vary based on project scale, custom powder-coating color requirements, and special hot-dip galvanizing processing.
Browse our comprehensive engineering range designed for modern warehouse modernization.
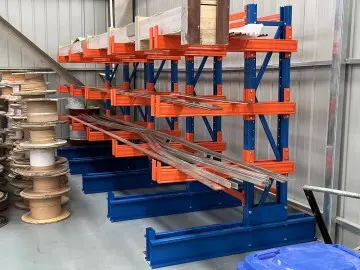
Unobstructed arm racking engineered specifically for storing pipes, timber, steel profiles, and long irregular loads.
View Product Details
Custom engineered multi-floor mezzanine racking systems designed for rapid piece-picking fulfillment.
View Product Details
High-capacity structural steel floor expansion platforms with integrated safety handrails and staircases.
View Product Details
High-throughput semi-automated radio shuttle pallet systems designed for high-density storage zones.
View Product Details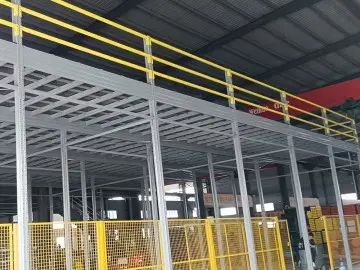
Heavy industrial bolted steel platform structures engineered to support heavy equipment and bulk goods.
View Product Details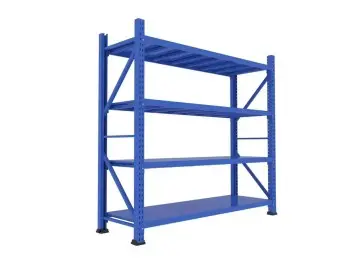
Versatile boltless and medium-duty steel shelving units configured for manual picking and mezzanine sub-levels.
View Product Details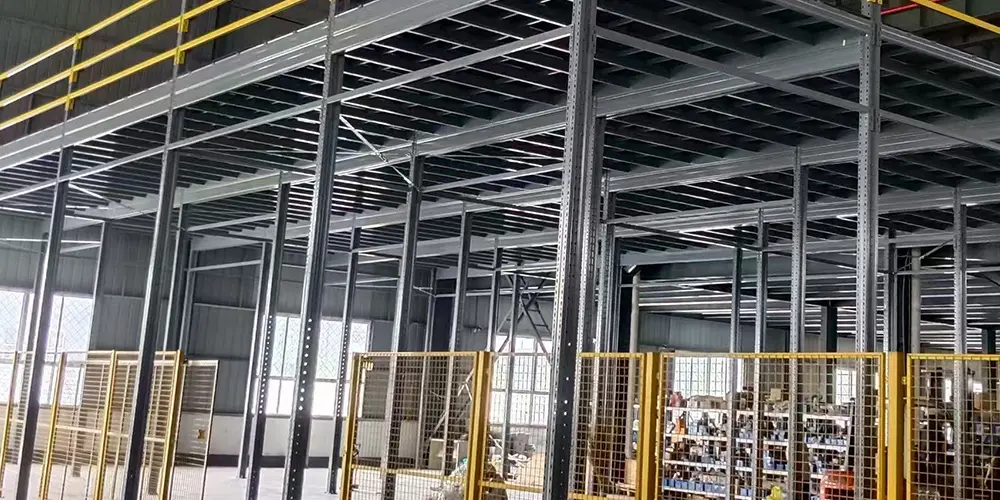
Engineered vertical platforms featuring customized floor decking, safety gates, and chute integration.
View Product Details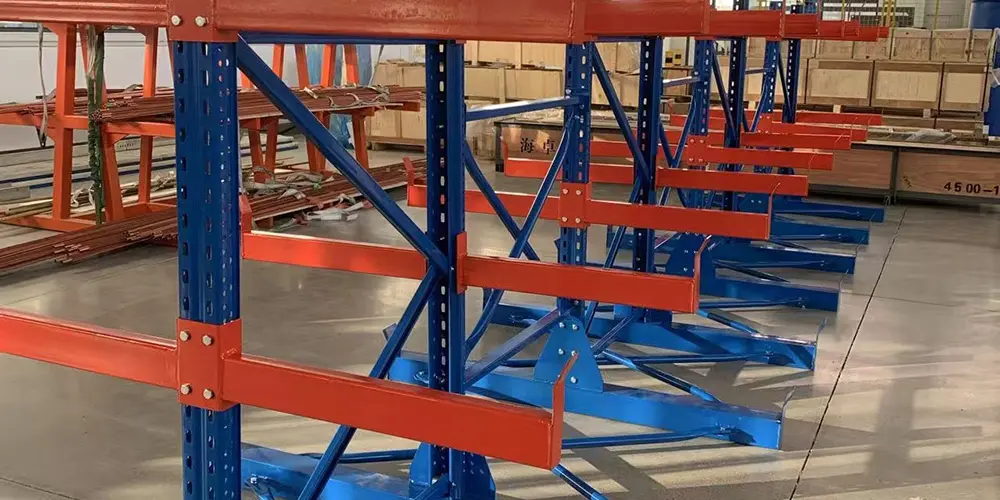
Explore our full line of selective pallet racks, drive-in systems, mezzanines, and custom OEM storage platforms.
View Product DetailsShare your facility dimensions and load requirements with Guake Logistics Technology. Our structural engineers will provide a customized 3D CAD layout drawing and structural calculation report within 24 hours.