Direct factory supply of high-capacity pallet racking systems, mezzanines, and dynamic automation components engineered for maximum cubic footprint optimization.
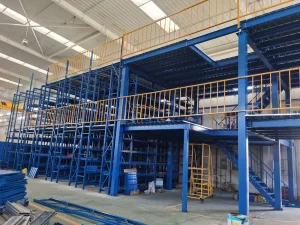
Multi-tier structural steel platforms designed to double or triple usable floor space without structural building expansion.
Explore Mezzanines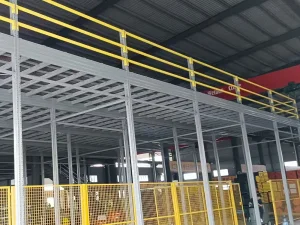
Heavy structural I-beam platforms tailored for industrial manufacturing floors, assembly zones, and dense inventory storage.
View Steel Platforms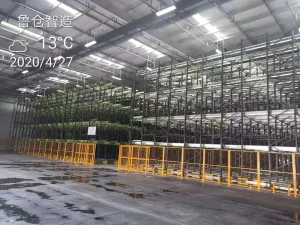
Semi-automated deep-lane storage utilizing remote-controlled pallet shuttles to maximize throughput and eliminate rack entry collision risks.
Shuttle Specs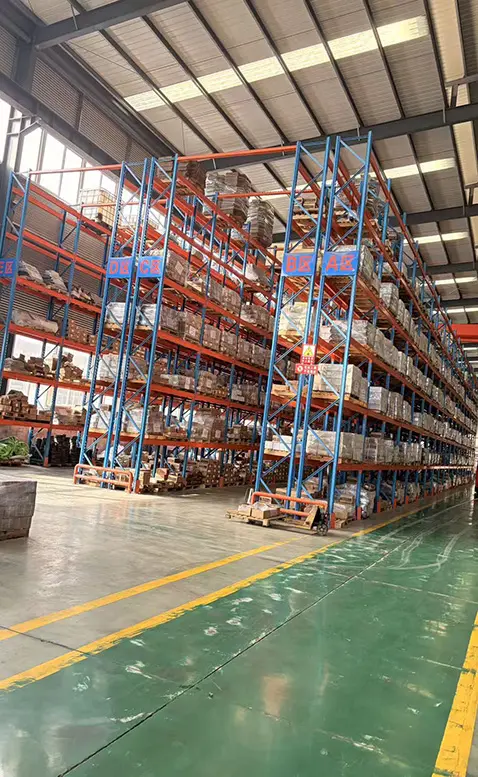
Maximizes volumetric storage density by eliminating operating aisles for uniform batch-stored palletized inventory.
Drive-In Details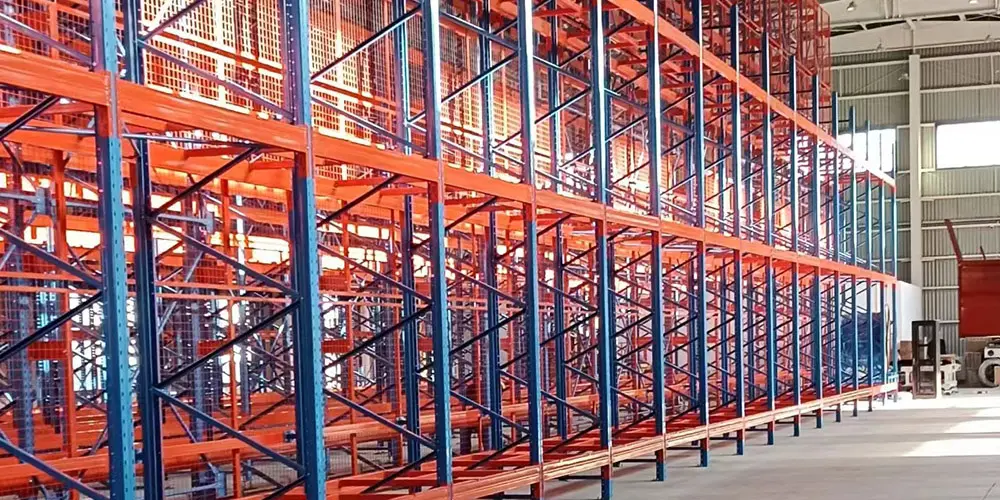
Stores 2 to 6 pallets deep on nested inclined carts for rapid Last-In, First-Out (LIFO) pallet handling per lane face.
Push-Back Systems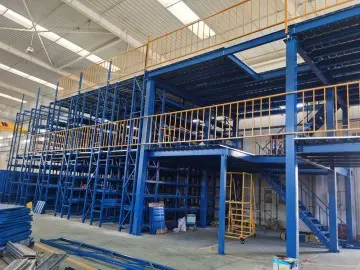
Integrated racking-supported catwalk systems ideal for e-commerce order picking, small-parts fulfillment, and vertical expansion.
Mezzanine Racking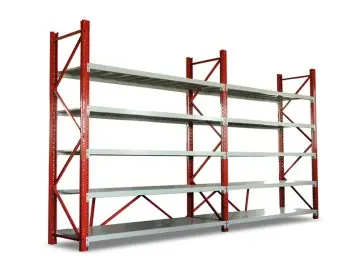
Heavy-duty pallet racks mounted on motorized floor-guided bases to collapse aisle space and expand capacity by up to 85%.
Mobile Systems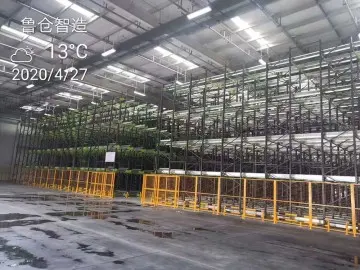
Custom-engineered deep-lane shuttle matrix configurations supporting both FIFO and LIFO inventory control logic.
Shuttle SolutionsWhy international logistics hubs and enterprise manufacturers are pivoting from land-acquisition horizontal models to volumetric density optimization through engineered rack layout design.
Industrial prime real estate lease rates have inflated globally by over 38% since 2020. Modern warehouse engineering evaluates facility ROI based on usable structural volume ($V = L \times W \times H$) rather than simple square footage. Precision pallet rack layouts capture unused overhead clear height, converting dormant vertical voids into revenue-generating pallet positions.
Search intent mining across wholesale supply chains reveals an immediate requirement for balanced selectivity and density. High-throughput fulfillment networks demand rack layouts engineered specifically around Pareto SKU velocity profiles—ensuring fast-moving items occupy low-level high-access zones while slow-moving reserve units are packed into high-density matrices.
Dynamic seismic loading, fork truck impact vectors, and heavy point-load stress demand strict adherence to international design standards including RMI, ANSI MH16.1, and FEM 10.2.02. Direct factory sourcing allows original structural calculations to be aligned perfectly with regional building codes and site-specific slab loading parameters.
From Finite Element Analysis (FEA) to cold-formed steel metallurgy, structural layout planning is an exact physical science that dictates warehouse safety, longevity, and throughput capacity.
Every industrial warehouse rack layout engineered by Guake Logistics Technology (Shandong) Co., Ltd. undergoes rigorous mathematical sizing based on actual unit-load weights, clear building height, and handling equipment kinetics. The governing constraint in heavy-duty beam design is maximum horizontal and vertical elastic deflection under full design load.
In global regions prone to seismic events, static rack designs are insufficient. Dynamic lateral force coefficients ($C_s$) dictate column baseplate thickness, anchor bolt embedment depth, and X-bracing structural frame frequency.
Prior to manufacturing, engineering teams model facility workflows utilizing CAD/BIM Level 3 integration and Discrete Event Simulation. This process validates aisle clearances for specific reach trucks, counterbalanced forklifts, and Very Narrow Aisle (VNA) turret trucks—eliminating spatial bottlenecks and ensuring safe turning radiuses ($A_{st}$) before steel is cold-rolled in our Shandong production facilities.
Selecting the ideal racking architecture requires balancing inventory selectivity, volumetric storage density, operational throughput speed, and capital equipment investment.
The baseline industrial system offering 100% direct pallet accessibility. Engineered with adjustable step beams and teardrop or European-style beam connectors for maximum flexibility across high-SKU operations.
Forklifts enter structural lanes to stack pallets on continuous side rails. Ideal for bulk, low-SKU, high-volume inventory where floor space footprint reduction takes precedence over direct selectivity.
Pallets rest on nested wheel carts riding inclined structural rails. Loading pushes back existing pallets; unloading lets carts slide forward automatically under gravity vector forces.
Self-powered battery shuttles move autonomously along internal channel rails to deposit and retrieve pallets, keeping forklifts safely at lane faces and accelerating cycle times.
Selective rack frames installed on electronically driven mobile chassis moving along embedded floor tracks. Reclaims up to 85% of aisle floor space with single-aisle operational access.
Designed with central columns and load-bearing extended arms to store linear profiles, steel pipes, timber, sheet materials, and oversized non-palletized industrial inventory.
Direct comparative parameters utilized by structural engineers and procurement heads when evaluating warehouse layout architecture.
| Racking Architecture | Volumetric Density | SKU Selectivity | Operating Aisle Width | Inventory Logic | Ideal Industry Application |
|---|---|---|---|---|---|
| Selective Pallet Racking | Standard (40-50%) | 100% Direct | 3.0m - 3.8m (Standard) | FIFO / LIFO | General Logistics, High-SKU Distribution, Retail Hubs |
| Drive-In Racking | Very High (75-85%) | Low (15-20%) | Forklift Drive-In Lane | Strict LIFO | Cold Storage, Seasonal Stock, Uniform Batch Goods |
| Push-Back Racking | High (60-70%) | Medium (30-40%) | 3.0m - 3.5m | LIFO per Lane | Food & Beverage, Fast-Moving Consumer Goods (FMCG) |
| Radio Shuttle Racking | Maximum (80-90%) | Medium-High | Outer Access Aisle Only | Flexible FIFO / LIFO | Sub-Zero Cold Chain, Pharmaceutical Warehousing, Bulk Beverage |
| Motorized Mobile Racking | Ultra High (85%) | 100% Direct | Single Dynamic Aisle | FIFO / LIFO | High-Cost Real Estate, Cold Storage, Spare Parts Depots |
| Steel Structure Mezzanines | 2x - 3x Floor Area | 100% Manual/Picks | Custom Platform Layout | Continuous Flow | E-Commerce Fulfillment, Small-Parts Picking, Garment Sorting |
Tailoring pallet rack layouts to environmental extremes, operating workflows, and specialized regulatory demands across diverse global industrial sectors.
Cold storage operating costs are driven heavily by refrigeration power consumption per cubic meter. In facilities located across Northern Europe, North America, and East Asia, Guake Logistics Technology deploys deep-lane Radio Shuttle and Mobile Racking layout matrix configurations.
Engineering Customizations: Low-temperature alloy structural steel formulations to prevent cold-embrittlement and stress fracturing; specialized polyurethane surface powder coatings certified against condensation-induced micro-corrosion; heated battery enclosure systems for autonomous shuttles operating in sub-zero environments.
Modern e-commerce hubs require rapid order assembly for thousands of individual SKUs. Selective racking is combined with multi-tier steel platform mezzanines and integrated gravity flow shelves to create multi-level manual picking towers.
Layout Logic: High-density rack-supported walkways equipped with steel mesh decking, perimeter safety handrails, pallet drop gates, and vertical spiral conveyor integration, allowing simultaneous multi-level order picking without forklift interference.
Storing heavy metal castings, automotive stamping dies, and raw steel coils requires ultra-heavy pallet rack profiles capable of carrying point loads upwards of $3,000\text{ kg}$ to $5,000\text{ kg}$ per beam level.
Structural Upgrades: Reinforced box beams with multi-claw heavy connector brackets, heavy-duty post protectors, floor-anchored guide rails for heavy reach trucks, and custom heavy steel deck plates.
Strict regulatory mandates require isolated batch storage, chemical spill containment, and non-sparking anti-corrosive rack surfaces for hazardous material handling.
Safety Integration: Hot-dip galvanized structural surface treatments, integrated beneath-rack spill containment sumps, flame-retardant mesh shelves, and dedicated in-rack sprinkler pipe layout channels conforming to NFPA 13 fire suppression protocols.
From raw coil selection to automated electrostatic powder coating, direct factory wholesale manufacturing guarantees structural traceability and competitive supply chain pricing.
All structural uprights and beam profiles are cold-formed from certified high-grade structural steel coils (Q235B, Q355B, and European equivalent S355JR). Yield strength testing ensures structural integrity under maximum rated loads without permanent plastic deformation.
Utilizing high-precision automated CNC roll-forming production lines with integrated inline punch presses. Upright pitch hole spacing is held to ultra-tight tolerances ($\pm 0.1\text{mm}$), guaranteeing flawless beam connector lock-in and rapid site assembly.
Components undergo an 18-stage automated pre-treatment system including acid pickling, phosphating, and deionized water rinsing, followed by thermosetting epoxy-polyester powder coating cured at 200°C for superior impact and salt-spray resistance (ISO 9227 compliant).
How warehouse rack layout manufacturing is converging with robotics, autonomous mobile robots (AMRs), and Warehouse Management Systems (WMS).
The boundary between static steel racking and automated material handling is disappearing. High-bay rack-clad building structures utilize vertical storage heights exceeding $30\text{ meters}$, where the racking frame itself forms the structural load-bearing support for facility walls and roofs. Stacker cranes traverse rack aisles at speeds up to $240\text{ m/min}$, guided by precision-milled rack guide rails manufactured to sub-millimeter tolerances.
Next-generation layout planning integrates AI generative design tools that automatically compute thousands of potential layout permutations based on SKU turnover velocity, energy consumption, and equipment capital expenditure. Furthermore, hybrid rack layouts incorporate dedicated lower-level AMR tunnel corridors, enabling autonomous robots to pick beneath static rack frames while heavy pallet storage continues unabated above.
Direct answers from our senior engineering team to key questions raised by global logistics managers, structural consultants, and warehouse directors.
To formulate an optimized layout proposal and structural engineering calculation, our engineering team requires: (1) Facility CAD drawings or dimensional PDF floor plans showing column grids, clear height under trusses, building doors, and sprinkler pipes; (2) Pallet unit load specifications including length, width, height, and gross weight per pallet; (3) Operational SKU metrics and inventory flow logic (FIFO vs. LIFO); (4) Preferred or existing forklift models to determine minimum required aisle width ($A_{st}$).
Every layout proposal is validated against international design standards including RMI (USA), ANSI MH16.1, FEM 10.2.02 (Europe), and EN 15512. We utilize certified Q235B/Q355B high-tensile cold-rolled steel, perform finite element buckling analysis on upright frames, incorporate safety beam locking pins to prevent accidental dislodgement, and size baseplate anchor embedments based on localized seismic dynamic loading parameters.
Drive-In racking offers the lowest cost per pallet position for high-density storage but requires forklifts to drive inside channels, increasing handling cycle times and potential collision risk (LIFO). Push-Back racking uses nested carts along inclined rails (2 to 6 deep) allowing faster access per lane without forklift entry (LIFO). Radio Shuttle systems utilize autonomous battery shuttles inside deep storage channels (up to 30+ pallets deep), delivering maximum volumetric density, elevated throughput speed, and flexibility for both FIFO and LIFO operational control.
Yes. Every export project is supplied with comprehensive 3D assembly drawings, piece-marked component schedules, structural bolt torque specifications, and step-by-step installation manuals. For large-scale projects, Guake can dispatch experienced installation supervisors or provide real-time remote engineering commissioning support for automated components such as motorized mobile bases and radio shuttle units. Detailed details are available on our Global Service section.
Absolutely. As a direct wholesale manufacturer in Shandong, China, we customize upright column widths (80mm to 140mm+), steel gauges (1.5mm to 3.0mm+), beam profiles (step beams, box beams), shelf decking types (wire mesh, steel plates, wood composite), and powder coating RAL color schemes to align perfectly with corporate brand guidelines or specific environmental requirements (e.g., hot-dip galvanizing for outdoor or chemical environments).
Explore our full line of factory-direct heavy-duty racking, industrial shelving, and specialized cantilever storage solutions.
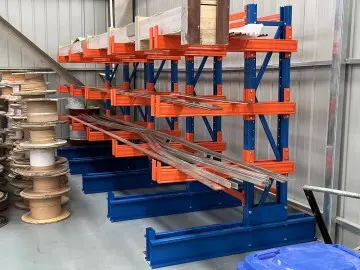
Custom structural storage systems designed specifically for unique industrial geometries, heavy dies, and non-standard goods.
View Special Racking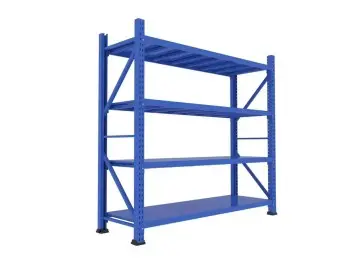
High-strength boltless steel shelving units ideal for workshop storage, light commercial hand-picking, and archival storage.
View Metal Shelving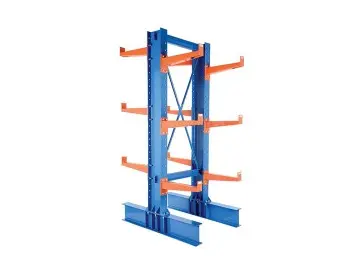
Unobstructed arm racking engineered for storing aluminum profiles, plastic pipes, and timber stock safely.
View Cantilever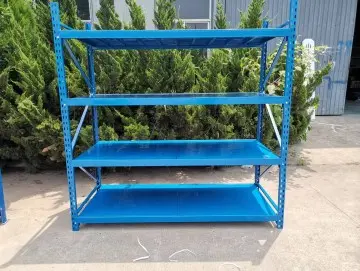
Rapid snap-in assembly design delivering clean aesthetics and rigid shelf capacities for commercial retail backrooms.
View Boltless Systems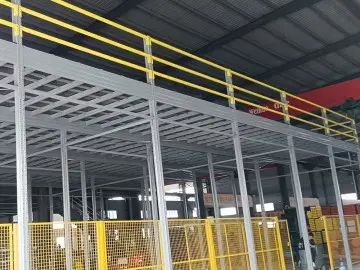
Heavy structural column-and-beam elevated floors providing vast open floor plans for manufacturing and office use.
View Platforms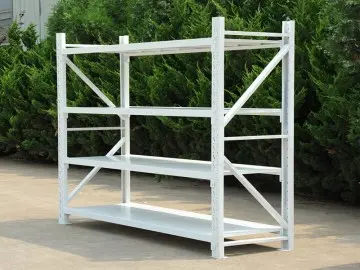
Cost-effective multi-tier hand-load shelving arrays tailored for fulfillment picking and archive box storage.
View Light Shelving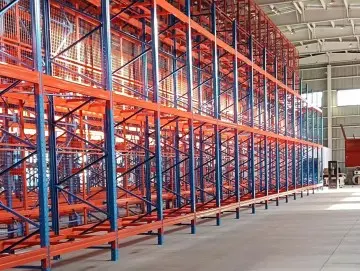
Industrial heavy beam selective pallet racks optimized for high-bay reach truck operation and high load capacities.
View Heavy Racking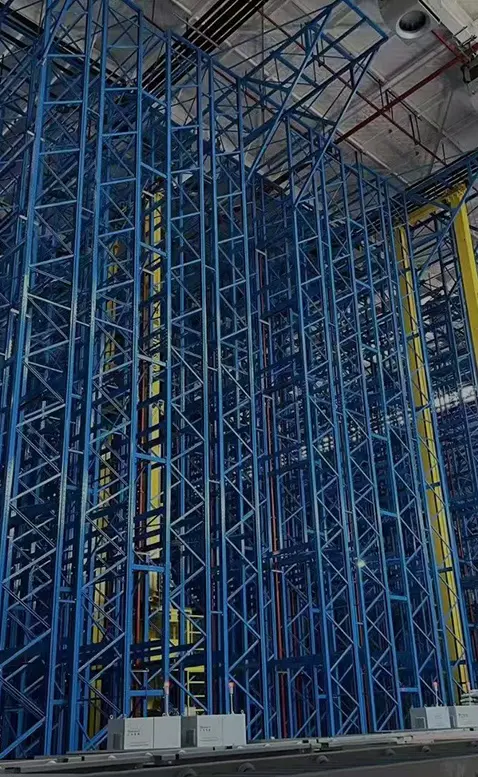
Precision-manufactured structural racking racks designed to integrate with automated stacker cranes and WMS software.
Explore ASRS RacksPartner directly with Guake Logistics Technology (Shandong) Co., Ltd. Our engineering team provides complimentary layout planning, structural load calculations, and transparent wholesale project budgeting within 24 hours.