
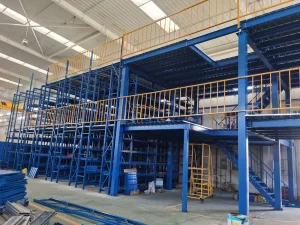
Toronto Multi-Tier Mezzanine Racking System
High-density heavy-duty mezzanine shelving optimized for Toronto distribution logistics and e-commerce order picking operations.
View Technical Details


Engineered to maximize vertical overhead space in warehousing, fulfillment centers, and industrial plants across the Greater Toronto Area (GTA).
High-density heavy-duty mezzanine shelving optimized for Toronto distribution logistics and e-commerce order picking operations.
View Technical Details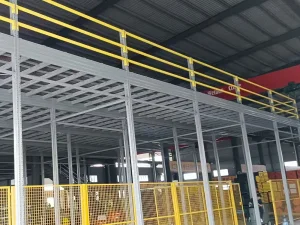
Clear-span heavy equipment platforms engineered to support heavy machinery, cleanrooms, and office additions in Mississauga and Brampton hubs.
View Technical Details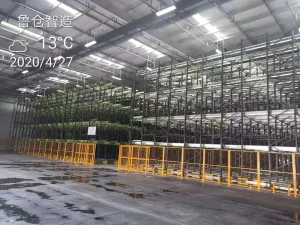
Automated pallet shuttle platforms designed for cold-chain facilities in Etobicoke and Vaughan, maximizing cubic storage utilization.
View Technical Details
Custom cold-formed and structural steel deck platforms built to handle point loads up to 1,500 kg/m² with full OBC engineering compliance.
View Technical DetailsWhy Toronto logistics operators, manufacturers, and 3PL providers are turning to vertical spatial expansion rather than expensive real estate relocations.
The Greater Toronto Area (GTA)—including major logistics belts in Mississauga, Brampton, Vaughan, Etobicoke, and Scarborough—represents one of North America's most tightly constrained industrial real estate markets. Net lease rates across prime GTA industrial parks hover between $22 and $32+ CAD per square foot, compounded by historical low vacancy rates. Purchasing add-on acreage or migrating to a new facility triggers massive capital outlay, site development permits, and business disruption. For facility managers, doubling usable square footage vertically within existing warehouse footprints has evolved from a convenience to a strategic economic necessity.
Modern GTA logistics buildings feature clear ceiling heights ranging from 28 feet to 40 feet. Traditional single-level storage leaves up to 60% of vertical warehouse volume underutilized. Implementing heavy-duty steel mezzanine platforms and rack-supported mezzanine systems transforms vacant overhead air into high-value operational space. Whether creating second-floor pick modules, dedicated packaging zones, modular offices, or automated assembly lines, custom engineered mezzanines unlock immediate capacity without altering the building envelope or incurring additional property tax burdens.
Different industrial sectors require distinct floor loading, column spacing, surface coatings, and safety features. We engineer platforms specifically tailored to your industry.
Multi-tier rack-supported mezzanines integrated with high-speed carton flow racks, vertical reciprocating conveyors (VRCs), and automated spiral chutes. Designed for high SKU densities, rapid piece-picking, and high worker traffic loads (50 to 125 lbs/sq ft live load capacity).
Hot-dip galvanized structural steel platforms built to withstand sub-zero refrigerated environments and corrosive wash-down routines. Open heavy-duty steel bar grating allows uninterrupted airflow, cooling circulation, and fire sprinkler water penetration.
Heavy-duty structural wide-flange I-beam platforms offering wide clear spans (up to 40 ft) beneath the deck. Supports heavy point loads (300+ lbs/sq ft) for tool and die storage, stamping machinery, and work-in-progress (WIP) buffers.
Our engineering team balances load requirements, column grid geometry, and decking materials to design optimal platforms for your facility.
Choosing the correct structural system depends on intended clear spans, loading profiles, and site conditions:
We supply specialized decking surfaces customized to your operational material handling requirements:
| Engineering Parameter | Standard Commercial Mezzanine | Heavy-Duty Industrial Steel Platform | Automated ASRS / AMR Platform |
|---|---|---|---|
| Target Uniform Live Load | 125 lbs/sq ft (600 kg/m²) | 250 - 400+ lbs/sq ft (1,200 - 2,000 kg/m²) | 150 - 250 lbs/sq ft + AMR Point Loads |
| Structural Member Grade | Q235B / Cold-Formed C-Joist | Q355B High-Strength I-Beam & H-Column | Precision-Leveled Structural Steel |
| Typical Column Grid Spans | 12' x 12' to 16' x 16' | 20' x 20' up to 35' x 35' Clear Span | Custom Grid Aligned to AMR Paths |
| Floor Deck Material | ResinDek® or Wood over B-Deck | Checkered Steel Plate or Heavy Bar Grating | Robotic-Grade ResinDek® (Coated) |
| Building Code Standard | OBC 2024 / NBC / CSA S16-19 | OBC 2024 / NBC / CSA S16-19 / AISC | OBC / CSA / ISO Robotics Safety |
| Seismic Design Category | Southern Ontario Zone 2B / Cat C | Engineered Base Plates & Seismic Anchors | Dynamic Load Damped Anchors |
Navigating Canadian municipal permitting and workplace safety standards requires rigorous engineering calculations and certified design protocols.
Under the Ontario Building Code (OBC), mezzanines are evaluated based on total floor area ratio (typically requiring mezzanine platform area to remain under 40% of the room footprint unless engineered with specific fire separation ratings). Guake’s engineering team provides full structural load calculations, egress staircase layouts, and structural deflection analysis (L/360 criteria) required for city permit applications across Toronto, Peel, and York Regions.
Canadian structural steel fabrication is governed by CSA-S16 (Design of Steel Structures) and CSA-A23.3 (Design of Concrete Structures for column anchor footings). Our structural components utilize high-yield strength steel welded to AWS and CWB standards. Base plates, anchor bolts, and column thickness are calculated to ensure zero structural resonance and full seismic shear resistance under Southern Ontario building guidelines.
Under Section 7 of Ontario’s Occupational Health and Safety Act (OHSA), industrial storage platforms and multi-tier mezzanines require a Pre-Start Health and Safety Review (PSHSR) prior to operational hand-over. We supply complete structural layout packages, professional engineer (P.Eng.) review-ready documentation, safety handrail gates, kickplates (4-inch minimum), and anti-slip stair tread systems to ensure immediate workplace safety sign-off.
How Guake Logistics Technology combines world-class automated steel fabrication with efficient direct-to-site containerized freight to Toronto.
Operating from 20,000+ square meters of advanced manufacturing space in Shandong, China, Guake Logistics Technology utilizes fully automated continuous cold-roll forming mills, laser cutting centers, and robotic welding arms. By controlling the entire manufacturing pipeline—from raw coil procurement to automated electrostatic powder coating—we guarantee precise dimensional tolerances, flawless surface finishes, and structural repeatability superior to local batch job shops.
Local GTA steel fabricators often face high labor overhead, steel coil premiums, and extended backlogs. Contracting directly with Guake delivers up to 40% Total Cost of Ownership (TCO) savings even after factoring international freight. Our modular bolt-together structural designs compress efficiently into sea containers, shipping via ocean freight to the Port of Montreal or Halifax, then railing seamlessly via CN/CP Rail direct to the Brampton Intermodal Terminal for immediate flatbed delivery to your job site.
Industrial steel platforms are transitioning from static storage floors into dynamic, robot-ready smart infrastructure.
Future-proof mezzanine decks are engineered to support rolling robot wheel-loads and high-frequency acceleration. We provide ultra-flat decking surfaces featuring specialized high-friction, anti-static ResinDek® finishes designed for AMR navigation visual targets.
Heavy machinery placed on elevated platforms can transmit harmonic vibration throughout a building. Guake platforms integrate elastomeric isolation pads, structural cross-bracing, and optional IoT strain-gauge sensors for real-time load distribution alerts.
100% bolted structural connections eliminate the need for field welding. As business demands evolve, our platform systems can be expanded, raised, re-configured, or completely dismantled and relocated to a new facility, preserving your initial capital investment.
Comparing spatial expansion strategies for GTA logistics and manufacturing decision makers.
| Evaluation Criterion | Guake Structural Steel Mezzanine | Horizontal Building Addition | Relocating to a Larger Facility |
|---|---|---|---|
| Capital Outlay ($ / sq ft) | $35 – $65 CAD (Lowest) | $180 – $260 CAD (High) | $250+ CAD (Extreme moving costs) |
| Time to Operational Use | 6 to 10 Weeks | 8 to 14 Months | 12 to 18 Months |
| Municipal Permitting Friction | Minimal (OBC Interior Permit) | Extensive (Site Plan Control & Zoning) | Extensive (Lease Transfers & Utility) |
| Business Disruption Level | Near Zero (Phase installation) | Moderate (Construction site interference) | Extreme (Total operational downtime) |
| Property Tax Impact | No Increase (Equip. Asset) | Permanent Tax Increase | Higher Base Rate Real Estate Lease |
Explore our full line of factory-direct heavy-duty racking systems, mezzanine structures, and automated warehousing solutions.
Multi-level shelving platforms utilizing pallet rack uprights to support upper catwalk picking floors.
Inquire Product
Wide-span structural I-beam platforms designed for heavy equipment, machinery, and office spaces.
Inquire Product
Semi-automated deep-lane pallet shuttle racking system maximizing warehouse volume in cold storage facilities.
Inquire Product
Custom structural mezzanine platforms designed to integrate around conveyors, sorters, and elevators.
Inquire Product
High-density order fulfillment pick towers featuring stairs, safety gates, and integrated carton flow shelves.
Inquire Product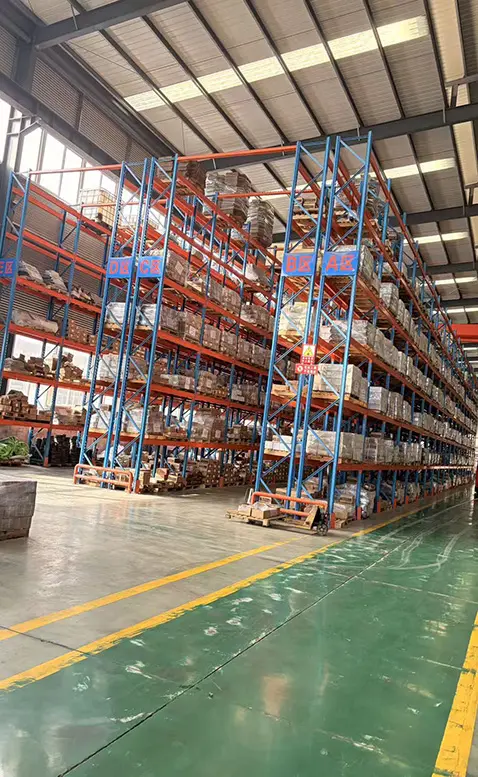
Maximum density LIFO storage system eliminating aisles, perfect for homogeneous batch inventory.
Inquire Product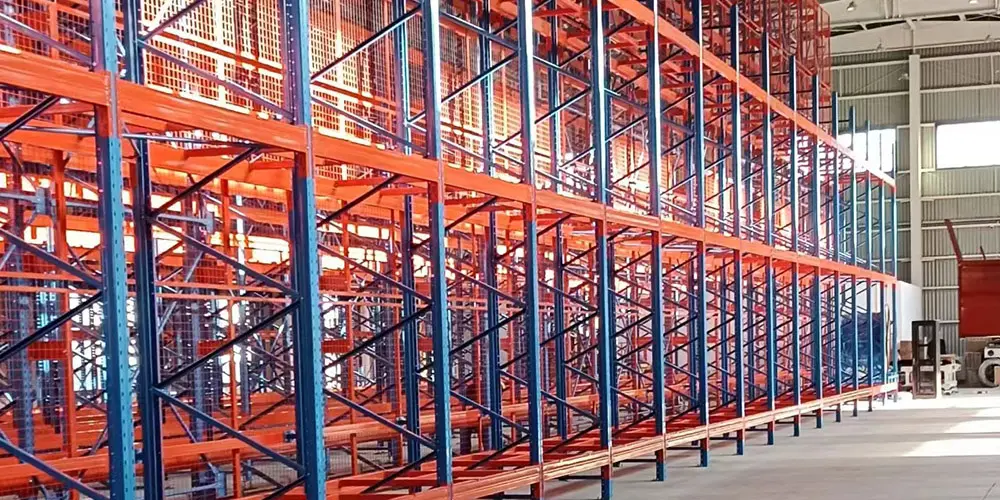
2 to 5 deep pallet storage on inclined nested carts, combining selectivity with high-density storage.
Inquire Product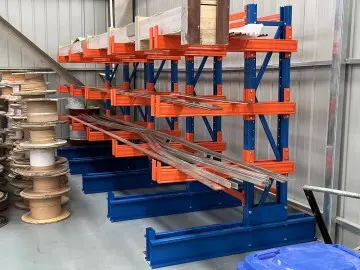
Unobstructed arm storage designed for lumber, steel pipes, aluminum profiles, and long raw materials.
Inquire ProductExpert answers to technical engineering, building code, shipping, and installation queries for Toronto logistics and facility engineers.
Send us your warehouse CAD floor plan, ceiling clear height, and load requirements. Our structural engineering team will deliver a customized 3D mezzanine layout, loading calculation, and competitive factory-direct quote within 24 hours.