Engineered structural platforms designed specifically for heavy payload capacities, rapid assembly, and compliance with Chicago Municipal Building Codes.
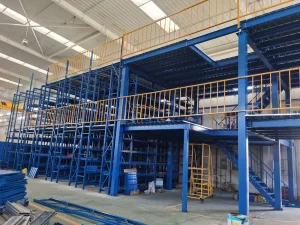
Rack-supported multi-tier platforms built for high-density small-to-medium item storage in Chicago fulfillment hubs.
View System Details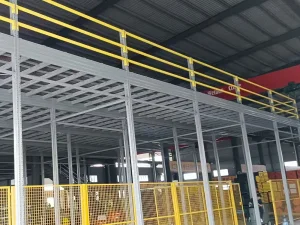
Wide-span column grid structural steel platforms ideal for staging heavy machinery, equipment decks, and office modules.
View Platform Specs
Custom-engineered structural platforms designed for extreme point loads, integrated stairwells, and safety gate drop zones.
Request CAD Engineering
Turn overhead space into usable floor area by integrating heavy pallet racking with overhead walkway catwalks.
Explore Mezzanine LayoutsAs the cornerstone of Midwest logistics, the Greater Chicago metropolitan area—spanning Cook County, DuPage County, Will County, and the O'Hare Industrial Submarket—serves as North America's premier freight interchange. With direct connectivity to six Class I railroads, Interstate corridors (I-55, I-80, I-90, I-94), and major air cargo hubs, real estate absorption rates in Chicagoland have pushed industrial rents to record highs.
Warehouse operators, 3PL providers, and cold-chain facilities face severe land supply constraints and escalating price per square foot. Expanding horizontally by constructing new facilities or relocating operations involves prohibitive capital expenditure, zoning delays, and localized tax burdens. The most cost-effective alternative is vertical space optimization.
By implementing engineered industrial mezzanines and heavy-duty steel platform structures, facility managers can effectively double or triple their usable square footage within their existing building footprint. Guake Logistics Technology delivers factory-direct steel mezzanine systems engineered specifically to satisfy Chicago Building Code (CBC) mandates, OSHA standards, and rigorous seismic safety criteria.
Choosing the optimal vertical storage design requires analyzing column spacing, live floor loads, slab point loading, and daily material handling flows.
Rack-supported mezzanines utilize heavy-duty pallet racking frames or shelving uprights as the main structural support columns for the overhead floor deck. This integrated structural design eliminates the need for independent steel columns, lowering overall steel weight and material costs.
Structural steel platforms utilize hot-rolled wide flange I-beams (H-beams) and cold-formed structural joists bolted to heavy tubular structural columns. They operate completely independently of warehouse racking systems, providing wide open spans underneath.
| Feature Spec | Cold-Formed Mezzanine Deck | Structural I-Beam Platform | Heavy Industrial Steel Deck |
|---|---|---|---|
| Primary Steel Profile | Roll-formed C/Z Purlins & Uprights | Hot-Rolled Structural H-Beams & Columns | Heavy Structural Tube & Wide Flange |
| Column Grid Spans | 10' x 10' to 12' x 15' | 15' x 15' to 24' x 24' | Up to 30' Custom Structural Spans |
| Decking Options | Steel B-Deck + ResinDek / Plywood | Open Heavy Bar Grating / Diamond Plate | Solid Welded Steel Plate / Galvanized Mesh |
| Fire & Sprinkler Openness | Solid Decking (Drop Sprinklers Required) | 50%-80% Open Bar Grating (Permeable) | Custom Perforated Steel Planking |
| Chicago Code Approval | CBC Title 14B Compliant | CBC Structural Steel Certified | PE Stamped Structural Calculations Included |
Securing structural building permits in the City of Chicago and surrounding municipalities (such as Naperville, Elgin, Joliet, and Elk Grove Village) requires strict adherence to local structural engineering codes, seismic calculations, and fire mitigation standards.
Guake Logistics Technology bridge the gap between cost-effective global manufacturing and stringent local engineering compliance. Every mezzanine structural steel system is designed with verified FEA (Finite Element Analysis) stress modeling and comes supplied with PE (Professional Engineer) stamped structural calculations accepted by Illinois plan examiners.
We engineer customized structural platform designs tailored to the unique operational challenges of key industrial sectors.
Multi-tier rack-supported platforms equipped with continuous belt conveyor integration, high-speed spiral chutes, and dedicated order-picking walkways designed to maximize pick rate per hour.
Learn about 3PL Solutions →Hot-dip galvanized and heavy-duty powder-coated steel mezzanine platforms resistant to extreme sub-zero temperatures, preventing rust and ice condensation breakdown in cold-chain logistics hubs.
Learn about Cold Storage →Ultra-heavy structural steel platforms rated for high concentrated point loads, housing CNC machining centers, automated robotic assembly lines, and heavy tooling inventory overhead.
Learn about Industrial Solutions →The evolution of warehouse infrastructure relies on the convergence of structural steel, robotic automation, and IoT diagnostic monitoring.
Future-proof mezzanine floors engineered with flat-surface high-density ResinDek panels and structural dampening, allowing Autonomous Mobile Robots (AMRs) to navigate upper floor levels smoothly.
Optional integrated piezoelectric sensor networks embedded within primary steel I-beams that measure dynamic deflection, live load weight distribution, and seismic stress shifts in real-time.
Fabricated using up to 85% recycled structural steel with low-VOC powder coating technology, aiding enterprise logistics brands in fulfilling ESG (Environmental, Social, Governance) targets.
When enterprise procurement officers evaluate vertical expansion, comparing local distributor markups with direct factory manufacturing partners reveals substantial structural savings.
By eliminating middleman distributor fees, securing direct factory-engineered steel profiles from Guake Logistics Technology, and deploying standardized modular installation kits, industrial operators achieve complete ROI in under 14 months.
Explore our complete range of high-density warehouse storage systems, structural platforms, and automated shuttle systems engineered for global distribution hubs.
High-density multi-level shelving systems designed for manual order picking and small parts storage.
View Details
Bolted wide-flange structural steel platforms engineered for heavy manufacturing equipment and overhead work floors.
View Details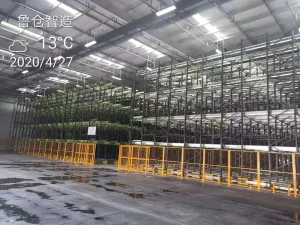
Semi-automated pallet shuttle integration combined with heavy structural mezzanine support decks.
View Details
Flexible and expandable mezzanine framing systems designed to grow as warehouse storage demands increase.
View Details
Maximum cubic density pallet storage systems designed for homogeneous bulk product inventory.
View Details
Nested cart deep-lane pallet storage providing high-density LIFO inventory control with direct aisle accessibility.
View Details
Heavy-duty racking mounted on motorized bases moving along floor rails to eliminate unnecessary aisles.
View Details
Unobstructed arm racking engineered specifically for pipes, steel beams, timber, and long industrial materials.
View DetailsIn-depth responses regarding structural calculations, local Chicago permits, lead times, and load ratings.
Guake designs and manufactures structural steel mezzanines in compliance with international engineering standards (including ANSI MH28.3 and AISC steel construction specifications). For projects installed within the City of Chicago and Cook County, we provide complete structural CAD drawings and Finite Element Analysis (FEA) stress reports. These can be stamped by a licensed Illinois Professional Engineer (PE) to ensure swift building permit approval under Chicago Municipal Code Title 14B.
Rack-supported mezzanines utilize the upright frames of pallet racking or shelving as the primary vertical load-bearing columns. This offers high cost-efficiency for hand-pick operations. In contrast, structural steel platforms use heavy hot-rolled I-beams (wide flange beams) and dedicated structural columns, providing large open spans beneath the platform (up to 20–30 feet) without upright obstructions, making them ideal for forklift traffic, heavy equipment staging, or conveyor lines underneath.
Our mezzanine decks are custom-engineered to your exact operational requirements. Standard light-to-medium-duty picking decks are engineered for 125 lbs/sq ft (approx. 600 kg/m²). Heavy-duty industrial work platforms and machinery decks can be structural steel engineered to handle concentrated live loads exceeding 250 to 300+ lbs/sq ft (1,500+ kg/m²), along with dynamic wheel loads from pallet jacks and Autonomous Mobile Robots (AMRs).
Fire safety compliance depends on deck permeability and local Chicago Fire Department mandates. If open steel bar grating (with at least 50% to 80% open area) is selected, overhead ESFR fire sprinklers can frequently penetrate the floor levels. If solid decking (such as steel B-decking with ResinDek or diamond plate) is selected, our structural engineering team integrates dedicated sprinkler pipe drop openings into the main structural joists to allow easy installation of lower-level sprinkler grids.
Following final structural design approval and CAD drawing sign-off, standard factory fabrication requires approximately 3 to 4 weeks. Ocean ocean freight shipping from our Shandong manufacturing facilities directly to North American ports (with rail delivery to Chicago logistics hubs) typically takes 4 to 5 weeks. Total project lead time from design approval to site arrival is usually between 8 to 10 weeks.
Yes. Every mezzanine system is 100% customized. By providing your facility’s architectural CAD layout or PDF floor plan—including existing building column locations, clear ceiling heights, floor slab thickness, overhead HVAC ducts, and lighting runs—our engineering team creates a tailored structural column grid layout that avoids obstructions and maximizes usable cubic space.
Contact our senior engineering team today for a complimentary layout proposal, structural load calculation, and factory-direct price quotation.