Factory-direct structural steel platforms and racking-supported mezzanines engineered for high clear-span capability, dynamic floor loads, and rapid installation in KSA logistics zones.
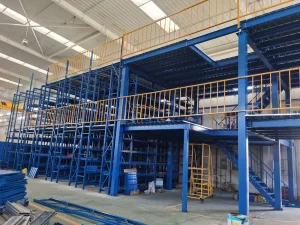
High-density multi-tier racking-supported platforms engineered to maximize vertical warehouse height in Riyadh industrial sectors.
View System Details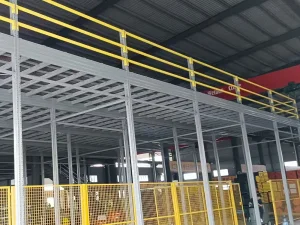
Heavy-duty structural I-beam platforms designed for high point loads, overhead office space, and uninhibited ground-floor AGV transit.
View System Details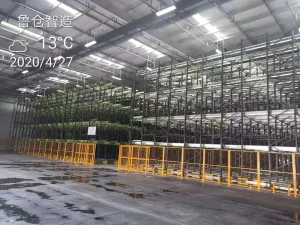
Semi-automated deep-lane pallet storage integration compatible with mezzanine floors for high-throughput cold storage and FMCG facilities.
View System Details
Customizable boltless steel structure platform system designed for e-commerce picking, bin storage, and multi-tier logistics handling.
View System DetailsDriven by Saudi Arabia's Vision 2030 and the National Industrial Development and Logistics Program (NIDLP), Riyadh is executing one of the world's most aggressive logistics infrastructure buildouts.
As master-planned industrial zones such as MODON Industrial Cities (Riyadh 1st, 2nd, and 3rd), the King Salman International Airport Logistics Zone, and private logistics corridors in Al-Sulay and Al-Mashael hit record occupancy rates, commercial land acquisition costs have scaled dramatically. Lease rates for industrial footprint per square meter have experienced unprecedented upward pressure, making horizontal facility expansion economically unviable for forward-thinking enterprise operators.
To maintain competitive operational expenditures (OPEX) while scaling throughput volume, global logistics operators, 3PL providers, and manufacturing enterprises serving Saudi Arabia are pivoting to 3D Volumetric Spatial Utilization. By converting idle overhead cubic capacity into load-bearing operational floors, heavy-duty mezzanine racking and structural steel platform systems provide an immediate 100% to 300% expansion of usable surface area within existing building envelopes.
Direct-factory Chinese structural engineering partnerships provide Riyadh enterprise buyers with custom-engineered, SBC-compliant (Saudi Building Code) mezzanine systems designed to withstand local environmental realities—ranging from high ambient temperatures to seismic considerations—delivered with superior capital expenditure efficiency.
Constructing a new physical industrial warehouse in Riyadh requires an average lead time of 14 to 22 months, involving extensive land zoning, municipal permitting, and structural concrete groundwork. Installing a free-standing, bolted heavy structural steel mezzanine platform achieves identical operational surface expansion within 4 to 6 weeks, zero structural modification to leased concrete slabs, and 100% full asset relocatability under Saudi commercial property regulations.
Choosing the optimal vertical storage system requires a precise calculation of structural point loads, clear span distances, ground-floor accessibility, and materials handling equipment (MHE) integration.
Built using heavy hot-rolled I-beams, H-beams, and heavy square steel column profiles (Q355B structural grade). Designed for massive open spans (up to 9m x 9m grid spacing) to permit unimpeded forklift, AGV, and automated sorting conveyor traffic underneath. Ideal for supporting heavy machinery, assembly lines, and administrative cleanrooms overhead.
Utilizes high-capacity cold-rolled pallet racking upright frames and stepped beams as the foundational structural support for secondary and tertiary catwalk levels. Highly optimized for manual order picking operations, high-SKU bin storage, spare parts logistics, and integrated tote conveyor systems across 2 to 4 vertical tiers.
Combines high-load steel platform decking with integrated radio shuttle automated racking channels. Designed specifically for food logistics and pharmaceutical cold chains in Riyadh, maximizing cubic density while maintaining automated FIFO/LIFO inventory movement across elevated floor zones.
| Engineering Parameter | Structural Steel Platform | Racking-Supported Mezzanine | Standard Heavy Pallet Racking |
|---|---|---|---|
| Primary Steel Profile | Hot-Rolled Q355B H-Beams & Columns | Cold-Rolled High-Tensile Steel Uprights | Heavy-Duty Cold-Formed Steel Beams |
| Uniform Distributed Load (UDL) | 500 kg/m² to 2,000 kg/m² | 300 kg/m² to 1,000 kg/m² | 1,000 kg to 4,000 kg per level |
| Clear Column Grid Span | Up to 9.0m x 9.0m Wide Span | 1.5m to 3.0m Rack Bay Pitch | 2.3m to 3.9m Beam Length |
| Ground Floor Functionality | 100% Open Floor (Unimpeded MHE/AGV) | Dense Shelving / Pallet Storage Lanes | Forklift Aisle Passages Only |
| Floor Decking Variants | Steel Grating, Checkplate, Perforated Plate | Galvanized Steel Decking, Fiberboard | Wire Mesh Decking, Steel Bar Panels |
| Saudi Building Code (SBC) Compliance | SBC 301 (Structural) & SBC 306 (Steel) | SBC 301 & ANSI MH28.3 Standard | FEM 10.2.02 & ISO 9001 Standard |
Leveraging advanced Chinese structural steel manufacturing capabilities (centered in Shandong steel fabrication clusters) to deliver certified, precision-engineered industrial mezzanines directly to Riyadh job sites.
Our Shandong production facilities utilize 50-station automated continuous cold roll-forming production lines and multi-axis OTC robotic MIG welding cells. This ensures sub-millimeter punching accuracy along upright pitch profiles and flawless structural seam welds compliant with ISO 3834-2 welding quality standards.
To combat Riyadh’s extreme ambient temperature fluctuations, airborne dust, and high seasonal humidity inside non-climate-controlled logistics hubs, all structural members undergo automatic shot blasting (Sa 2.5 rating) followed by dual-layer electrostatic thermosetting epoxy powder coating (60-90 microns thick), delivering C4 anti-corrosion protection.
Tailor-engineered structural steel platform configurations deployed across primary commercial sectors in the Kingdom of Saudi Arabia.
Configured with 3-tier racking-supported mezzanines featuring integrated pick towers, vertical spiraling tote chutes, and motorized belt conveyors. Enables thousands of simultaneous order-picking actions across thousands of small-to-medium retail SKUs.
Engineered for freezing ambient operating temperatures (-25°C to -30°C). Utilizes hot-dip galvanized structural steel decking and blast-freezer grade steel fasteners to support dense dairy, meat, and pharmaceutical inventory distribution.
Heavy-duty steel platform designs engineered with wide-span structural H-columns to accommodate heavy engine components, body panels, and transmission assemblies below, with palletized racking storage overhead.
Executing structural steel mezzanine installations in Saudi Arabia demands strict adherence to local municipal codes, civil defense regulations, and customs compliance protocols.
Under Saudi Civil Defense safety directives, elevated mezzanine floors spanning large square-meter areas must not impede ceiling-mounted automatic fire sprinkler distribution. Our factory designs feature open-steel mesh grating (over 50% open area ratio) or integrated drop-down sprinkler piping penetrations engineered directly into beam web profiles, ensuring immediate civil defense inspection sign-off.
Navigating Kingdom customs requires verified certification. We manage the full SABER Portal Registration process, issuing both the mandatory Product Certificate of Conformity (PCoC) and Shipment Certificate of Conformity (SCoC) prior to ocean dispatch from Qingdao/Tianjin ports to King Abdulaziz Port Dammam or direct bonded transit to the Riyadh Dry Port.
Clear engineering and commercial responses to critical questions raised by Saudi supply chain leads and EPC contractors.
Explore our full engineering portfolio of heavy structural steel platforms, shuttle racking systems, and multi-tier mezzanine floors.
Structural I-beam platforms engineered for heavy point loading and unobstructed ground-floor operational transit in Riyadh industrial parks.
View System Details
High-density racking-supported floor structures designed for rapid bin picking and multi-level e-commerce fulfillment operations.
View System Details
Semi-automated deep-lane pallet shuttle systems optimized for food distribution and cold storage hubs in Saudi Arabia.
View System Details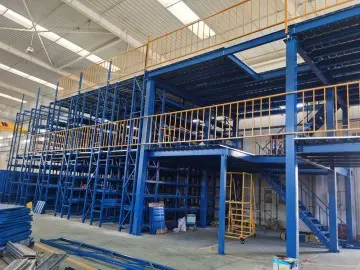
Wide-span steel platform deck engineered for overhead office enclosures, light manufacturing, and assembly zones.
View System Details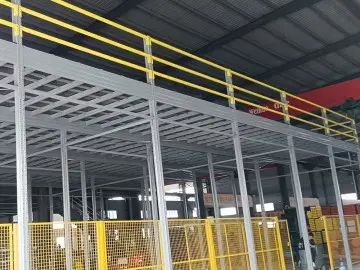
Heavy boltless steel platform framework designed for high dynamic load resistance and long span grid flexibility.
View System Details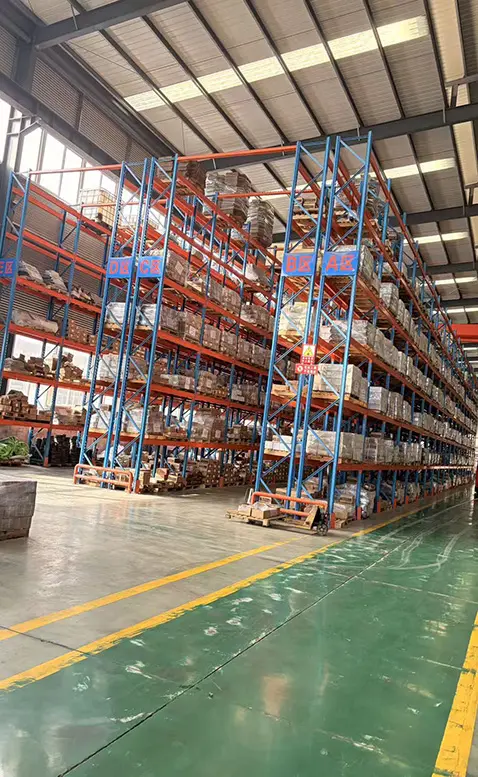
Maximum density LIFO pallet storage system eliminating working aisles for homogeneous bulk inventory lines.
View System Details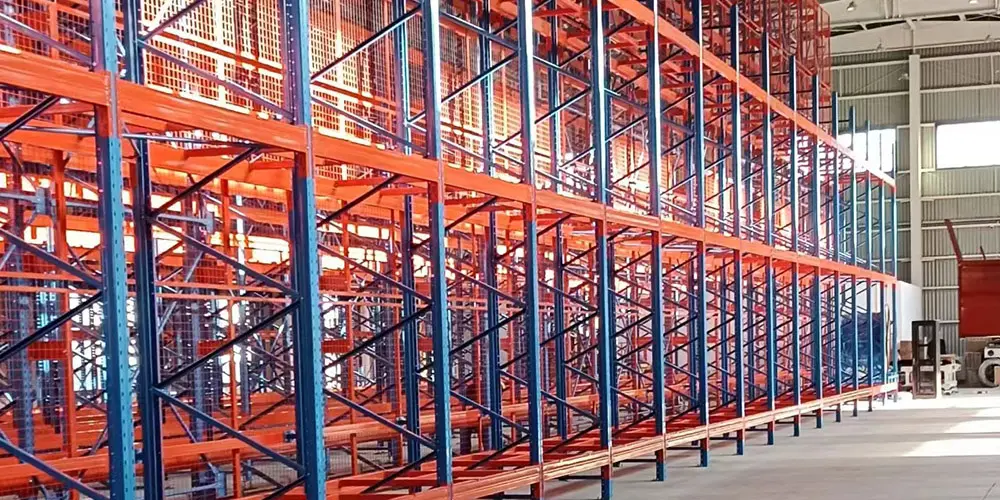
Nested cart dynamic pallet storage supporting 2 to 5 deep pallet storage with aisle-facing loading simplicity.
View System Details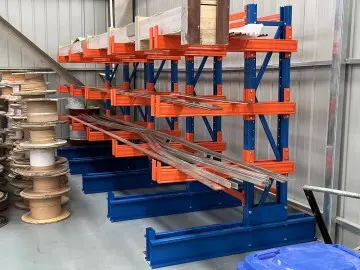
Unobstructed arm racking system engineered for long steel pipes, aluminum profiles, timber, and building materials.
View System DetailsConnect directly with our senior engineering team to receive a complimentary 3D CAD layout, finite element analysis (FEA) structural calculation, and factory-direct quotation tailored to your warehouse footprint in Saudi Arabia.