Factory-direct structural steel mezzanine solutions customized to overcome Tokyo's premium land costs and stringent building codes.
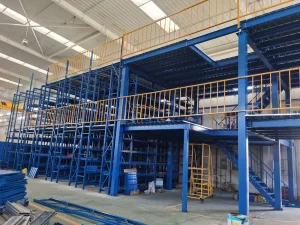
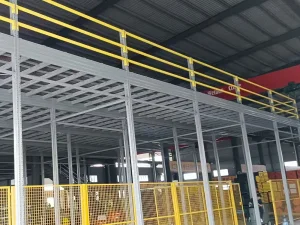
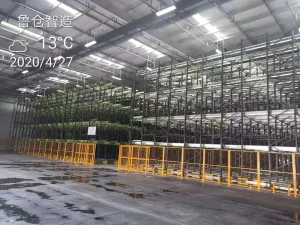
An in-depth whitepaper analysis of urban logistics constraints, high per-tsubo real estate valuations, and the structural imperative for industrial mezzanine expansion.
The Greater Tokyo Metropolitan Area—encompassing Tokyo Metropolis, Kanagawa, Saitama, and Chiba prefectures—represents the world's most populous megacity and one of the highest-value industrial real estate markets on earth. Logistics operators in key bay-area clusters such as Koto-ku (Ariake, Shin-Kiba), Shinagawa-ku, Ota-ku, and the Yokohama-Kawasaki port corridors face unprecedented structural challenges. With land prices reaching astronomical rates per tsubo (3.3 m²) and vacant industrial plots virtually nonexistent near central consumption hubs, horizontal facility expansion is economically unfeasible.
Furthermore, the rapid growth of e-commerce fulfillment (driven by consumer demands for same-day delivery across the Kantō region) coupled with strict municipal zoning restrictions has forced warehouse developers and logistics managers to re-engineer existing footprint capacity. The solution lies in vertical volumetric optimization—doubling or tripling usable floor space through structural steel mezzanines and heavy-duty rack-supported platforms engineered specifically for Japan’s unique seismic conditions.
Why off-the-shelf mezzanine structures fail in Japan, and how engineered steel platforms satisfy localized engineering criteria.
| Engineering Dimension | Standard Global Mezzanine | Tokyo-Engineered Mezzanine & Platform | Operational Impact in Tokyo |
|---|---|---|---|
| Seismic Loading Design | Base acceleration 0.1g - 0.2g (static calculations) | Kenchiku Kijun-hō (BSL) compliant, 0.6g - 1.0g dynamic seismic damping | Prevents structural collapse during high-magnitude earthquakes (Shindo 6 to 7). |
| Steel Standard & Metallurgy | Commercial grade Q235 / ASTM A36 | JIS G3101 SS400 / SS490 steel with certified mill test reports | Ensures high ductile strength and fatigue resistance under cyclic seismic loads. |
| Floor Decking Options | Standard plywood or basic bar grating | Heavy-duty checker plate, galvanised steel mesh, fiber-cement fire-rated composite | Meets Tokyo Fire Defense Law (Shobouhou) for sprinkler penetration & smoke clearance. |
| Column Grid Spacing | Rigid 3m x 3m grid modules | Custom spans up to 9m x 12m for AGV & forklift clearance | Maximizes lower-level operational throughput and automated guided vehicle navigation. |
| Surface Finishing | Standard liquid paint spray | Electrostatically applied thermosetting epoxy powder coating (60-80μm thickness) | Resists salt-air corrosion in coastal Tokyo Bay logistics zones. |
Navigating Article 20 of the Japanese Building Standard Law (Kenchiku Kijun-hō) and Local Fire Inspection Regulations.
Engineered to absorb major seismic displacement. Incorporates moment-resisting beam-to-column connections, high-tensile steel X-bracing, and anchor bolt embedded plates calculated for Tokyo's soft alluvial bay area soil conditions.
Tokyo Fire Department regulations mandate strict water penetration ratios for multi-tier platform structures. We supply open-mesh steel steel decks (over 50% open area) or integrated sprinkler pipe drop slots to ensure immediate inspection sign-offs.
Every structural platform manufactured for Tokyo buyers includes comprehensive structural analysis documentation, CAD elevation drawings, deflection limits (L/300 to L/500), and material mill test certificates (MTC) required by Japanese structural engineers.
How our custom-built mezzanine systems unlock severe operational bottlenecks in specific commercial and industrial districts.
In high-density urban fulfillment centers near Koto-ku, e-commerce tenants operate within facilities with 8 to 11 meters of clear building height but limited ground floor area. By installing a 3-tier rack-supported mezzanine system with integrated parcel chutes and vertical conveyors, clients multiply pick-face locations threefold, seamlessly processing thousands of small-package orders without relocating to suburban sites.
Ota Ward hosts thousands of specialized precision manufacturing workshops. Floor space is heavily constrained by CNC machinery and testing gear. Our structural steel platforms create heavy-duty overhead office and light assembly zones directly above manufacturing lines, engineered for dynamic floor loads of up to 1,000 kg/m² with vibration-dampening flooring panels.
Cold storage operating costs along the Oi and Ariake Wharves are among the highest globally due to refrigeration energy demands. Steel platform mezzanines maximize refrigerated cubic volume, supporting automated shuttle storage systems that function smoothly at sub-zero (-25°C) conditions while maintaining full structural steel toughness.
Adapting traditional steel structural platforms for autonomous mobile robots (AMR) and digital warehouse ecosystems.
As Tokyo logistics facilities rapidly adopt robotics to overcome Japan's labor shortages, structural mezzanines must evolve beyond static storage. Modern industrial platforms require precision surface levelness to allow Autonomous Mobile Robots (AMRs) and Automated Guided Vehicles (AGVs) to navigate upper levels seamlessly.
Our factory utilizes high-precision cold-roll forming and laser-cutting machinery to manufacture mezzanine floor components that deliver ultra-flat deck interfaces. We offer specialized steel floor panels finished with static-dissipative coatings, preventing electrostatic discharge from interfering with robot navigation sensors. Furthermore, our 100% bolted structural designs mean Tokyo facilities can expand, dismantle, or reconfigure their platform layouts as automation requirements scale.
Answers to common structural engineering, import logistics, and compliance questions from Japanese project managers.
Explore our full suite of certified structural mezzanine and heavy-duty storage products manufactured for high-density applications.
Submit your floor plan or CAD drawings today for a free structural CAD layout, seismic load calculation, and factory-direct quote tailored for the Tokyo market.
Send Inquiry Now