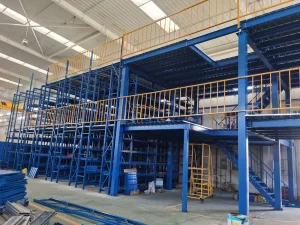
Maximizes vertical floor area utilizing integrated rack frames. Ideal for e-commerce picking and high SKU warehousing in Jurong & Tuas.
Explore Specifications →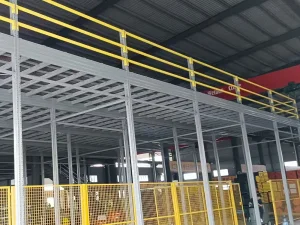
Heavy-duty column-supported steel platforms with wide clear spans up to 10 meters. Engineered for heavy machinery and warehouse office space.
Explore Specifications →
Multi-level storage combining boltless medium-duty shelving with integrated staircases, safety drop gates, and goods hoist access points.
Explore Specifications →
Custom-built structural steel mezzanines featuring Q355B hot-rolled H-beams designed for heavy floor load capacities up to 1,500 kg/m².
Explore Specifications →Singapore stands as Asia-Pacific's premier logistics and supply chain nexus. However, industrial warehouse operators in areas managed by JTC Corporation—such as the Jurong Innovation District, Tuas Port Logistics Zone, Changi South, and Woodlands East—face some of the highest real estate lease rates per square meter globally.
Relocating to larger single-floor facilities is economically unviable for most growing enterprises. Wholesale mezzanine racking and heavy structural steel platforms solve this constraint by unlocking unused vertical overhead clearance (cubic space), effectively doubling or tripling usable floor space without increasing building footprints or property tax footprints.
Selecting the correct volumetric system architecture dictates operational throughput, load distribution, capital ROI, and long-term facility adaptability.
Engineered using primary hot-rolled H-beam columns and secondary C/CZ cold-formed joists. Provides wide, wide open spans below without vertical obstructions.
Utilizes heavy-duty pallet racking uprights and beam frameworks to support one or more steel floor decking levels above standard racking rows.
| Structural Parameter | Structural Steel Platform | Rack-Supported Mezzanine | Singapore Standard / Code |
|---|---|---|---|
| Steel Grade | Q355B / Q355D High-Tensile Structural Steel | Cold-Formed High-Yield Q235B / Q355B Steel | SS EN 1993 (Eurocode 3) |
| Column Grid Span | Wide Spans (Up to 10.0 Meters Clear) | Dense Grid (1.5m to 3.0m Rack Centers) | BCA Deflection Limits (L/360) |
| Max Floor Loading (UDL) | 500 kg/m² to 2,000 kg/m² (Heavy Industrial) | 300 kg/m² to 800 kg/m² (Light-Medium Picking) | SS 570 Structural Steel Code |
| SCDF Fire Deck Compatibility | Perforated Steel Grating (>50% Open Area) | Steel Mesh / Perforated Flooring Panels | SCDF Code of Practice 2018 |
| Installation Lead Time | Rapid Modular Bolted Assembly (No On-site Welding) | Pre-engineered Interlocking Components | WSH Workplace Safety Standards |
By bypassing intermediary trading companies and sourcing direct from our 20,000+ m² manufacturing complex in Shandong, Singapore logistics contractors achieve complete structural customization, transparent metallurgical certification, and unmatched wholesale pricing.
Eliminate multi-tiered agent markups with direct FOB/CIF Qingdao to Singapore port logistics routing.
Full mill test certificates (MTC) supplied for all raw steel coil batches conforming to ISO 9001:2015 standards.
High-precision continuous cold-roll lines ensure exact pitch punching, beam connector interlocking, and minimal tolerances.
Installing raised mezzanine floors in Singapore requires strict compliance with statutory authorities. Structural additions must comply with the Building and Construction Authority (BCA) guidelines and obtain endorsement from a registered Professional Engineer (PE).
Furthermore, the Singapore Civil Defence Force (SCDF) Fire Code 2018 mandates strict requirements regarding fire sprinkler penetration, emergency egress staircases, and floor deck openness ratios.
We provide Singapore contractors with full CAD layout drawings, 3D structural loading calculations (3D STAAD Pro models), material yield strength certificates, and connection node load ratings to ensure seamless local PE endorsement and BCA submission.
Designs calculated according to SS EN 1993 (Eurocode 3). Strict deflection limits of L/360 under total live loads prevent floor sagging and ensure structural safety for operational workers.
Where mezzanine decks exceed continuous coverage thresholds, our open-mesh steel grating or >50% perforated steel floor panels allow ceiling sprinkler water to penetrate to ground levels without requiring complex secondary piping beneath decks.
Standard fitted perimeter handrails (1100mm height), continuous 100mm toe kickboards, and up-and-over safety loading gates prevent fallen objects and protect forklift operators during pallet loading.
Modern Singapore logistics platforms are evolving from simple static storage decks into high-tech hubs designed for Autonomous Mobile Robots (AMRs), Automated Guided Vehicles (AGVs), and smart IoT inventory management.
Reinforced steel deck paneling designed specifically to handle high dynamic point loads generated by heavy AMR wheel bases and concentrated robotic acceleration vectors.
We output complete Autodesk Revit Building Information Modeling (BIM) files to seamlessly integrate mezzanine structural footprints into your main facility's digital master model.
Multi-stage electrostatic powder coating and optional hot-dip galvanizing engineered to withstand Singapore’s tropical high-humidity coastal environment without rusting.
Answers to common structural, regulatory, shipping, and engineering questions asked by project buyers and facility managers in Singapore.
Direct ocean freight shipping from our primary Shandong manufacturing center (via Qingdao Port) to Pasir Panjang / Tanjong Pagar Terminal in Singapore typically takes between 9 to 12 days. Manufacturing production lead time ranges from 14 to 21 business days after structural CAD drawings and PE calculations are approved.
Yes. All structural steel mezzanine systems supplied by our factory are designed according to international structural standards including SS EN 1993 (Eurocode 3) and BS 5950. We provide comprehensive structural calculation books, material test certificates (MTCs), and CAD layout drawings necessary for your appointed Singapore PE to review, endorse, and submit to the BCA (Building and Construction Authority).
To comply with SCDF Fire Code 2018 rules without installing costly in-rack sprinkler systems under the deck, we supply customized perforated steel floor panels (offering over 50% open water-penetration ratio) or heavy-duty galvanized steel grating. This allows overhead building sprinklers to protect lower levels effectively.
Our heavy structural steel platforms can be engineered to support anywhere from 300 kg/m² to over 2,000 kg/m² Uniform Distributed Load (UDL), depending on your operational needs (e.g., pallet storage, heavy machinery, or office space). Column grid sizes and main H-beam depth profiles are sized according to your exact load specifications.
By procuring directly from our direct manufacturing factory, Singapore buyers bypass 3rd-party distributor markups, saving approximately 30% to 45% on material capital costs. You also receive direct access to our structural engineering design team for custom size adjustments, custom RAL color finishes, and quick engineering revisions.
Absolute transparency: Yes. All our mezzanine platforms and multi-tier rack structures utilize 100% modular, knock-down bolted connection joints (high-tensile Grade 8.8 / 10.9 structural bolts). No on-site welding is required during assembly. This allows the system to be safely dismantled, packed into containers, and re-erected at a new facility or expanded in the future.
Explore our full line of industrial shelving, heavy cantilever racks, and semi-automated pallet solutions designed to integrate with your platform project.
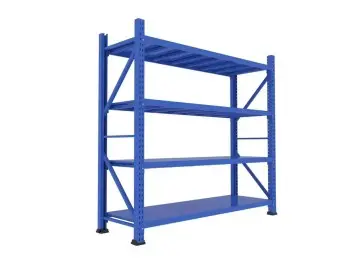
High-rigidity steel frame shelving designed for manual archive and small component picking decks.
View Product Details →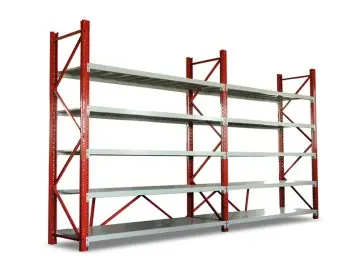
Flexible longspan rack units ideal for integrated under-mezzanine storage bays and fulfillment stations.
View Product Details →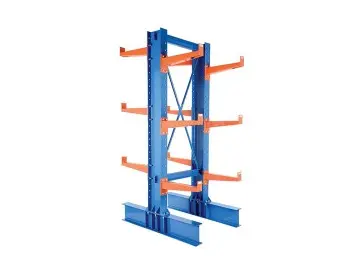
Unobstructed arm racking system engineered for long steel pipes, aluminum extrusions, and timber packs.
View Product Details →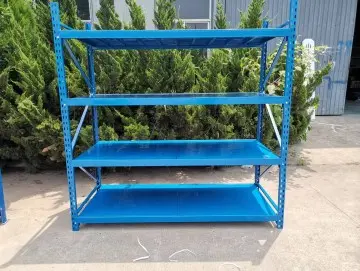
Fast-assembly clip-in metal shelving for lightweight parts picking and multi-tier walkway walkways.
View Product Details →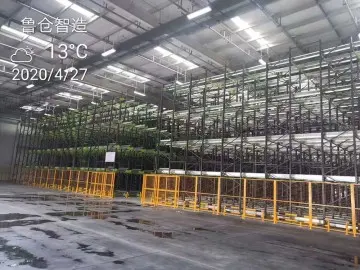
Semi-automated deep lane storage systems maximizing volumetric capacity in cold rooms and FMCG hubs.
View Product Details →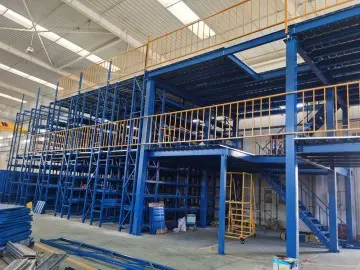
Structural platform combining heavy selective racking uprights with secondary steel mesh walkway decks.
View Product Details →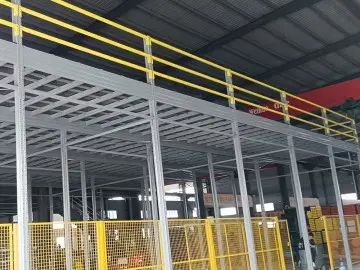
Wide-span column structural decks designed for heavy machinery placement, offices, and bulk sorting.
View Product Details →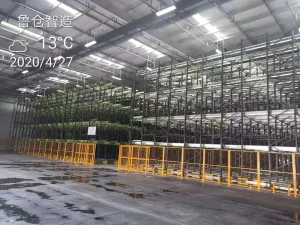
Smart shuttle system featuring wireless remote control carts for high-density FIFO/LIFO warehouse management.
View Product Details →Send us your warehouse CAD floor plan, building clear height, and floor load requirements. Our structural engineering team will deliver a complimentary 3D layout drawing, PE calculation model, and wholesale factory proposal within 24 hours.